
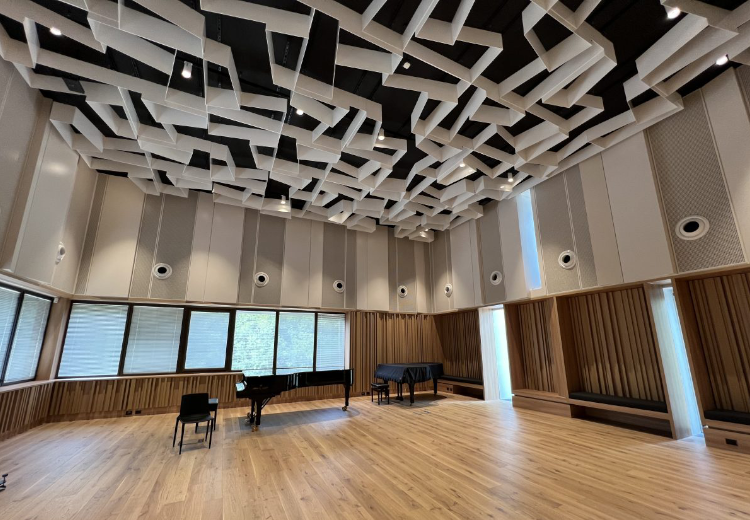
Riverina Conservatorium of Music
Transformation of the former government office building into a state-of-the-art home for the Riverina Conservatorium of Music. The new facility will contain teaching, rehearsal and administration space for the RCM, providing high-quality music education services to the local community. JHA delivered multidisciplinary building services for this project.
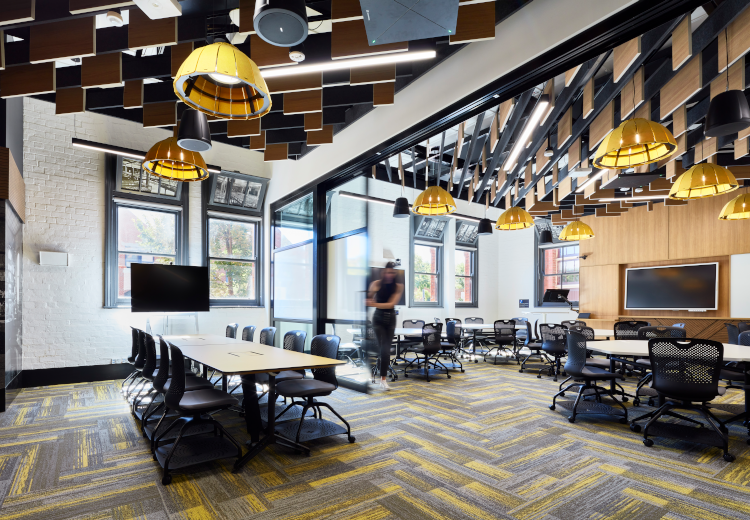
Federation University, Cooperative Centre of Excellence
JHA was engaged to provide building services consultancy for the University’s SMB Building A refurbishment and new IBM Watson Internet of Things (IoT) building. The SMB Building A refurbishment (pictured) incorporated a contemporary and industrial style of design which also reflects the rich history of the building, as the SMB is included on the Victorian Heritage Register. This project includes teaching spaces, classrooms, AV conference room, PC labs, breakout space over three floors, amenities, store rooms, plant rooms and tech-rich flexible spaces. IBM Watson Internet of Things will provide in-kind support through technology and expertise to help establish the facility in Building T, which will provide access to cutting-edge technology, research and learning. The spaces will cater to students, researchers, the community and industry.
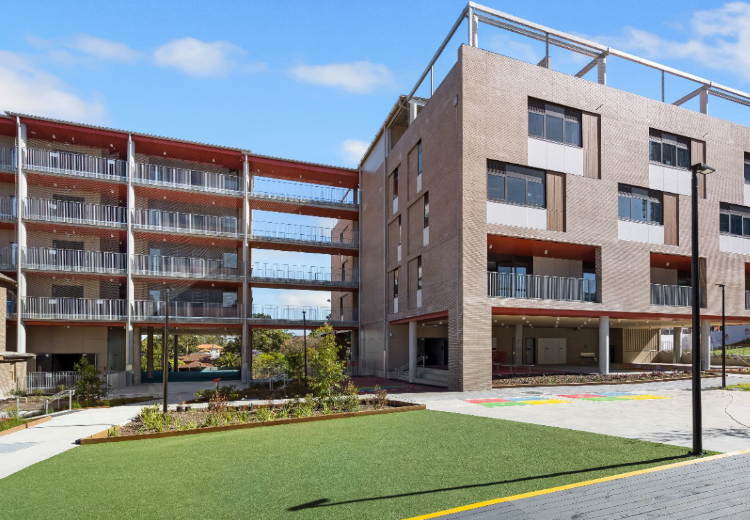
Chatswood Education Precinct
Upgrades to Chatswood Public School and Chatswood High School which will include over 150 new and refurbished teaching spaces, increased active play space for both schools, specialist teaching facilities (maths, science, art) rooms, performing arts spaces and music rooms at the high school, new sports facilities and recreation areas, as well as new libraries and administration facilities. JHA was engaged to deliver the ECI detailed design documentation, including sequencing planning (spanning over 8 stages) and construction services for both the Public School and High School, with the design delivered concurrently. School Infrastructure. Richard Crookes Constructions. JHA
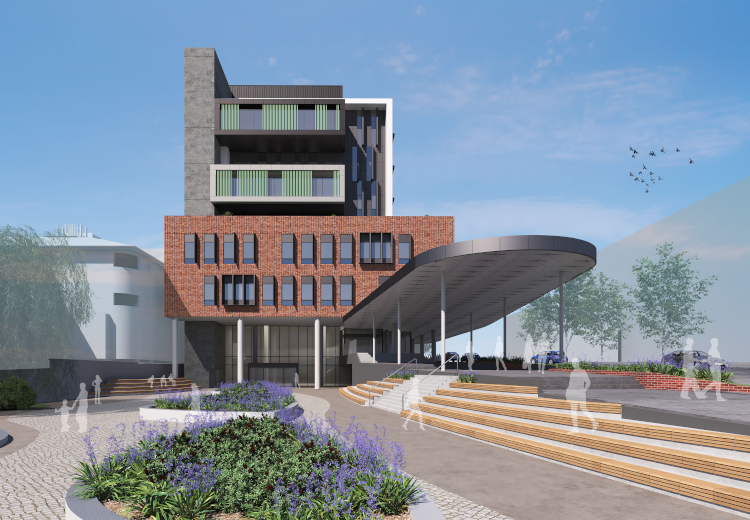
St George Hospital Stage 3
Representing the third major stage in the redevelopment of the St George Hospital and Community Health Services (SGH&CHS) campus, this project will deliver a new Integrated Ambulatory Care Precinct. The scope is inclusive of new build, refurbishment, decanting, an early works element and services augmentation to suit. A key consideration is the existing health campus which must remain operational while the new works are undertaken. JHA is currently providing mechanical, vertical transport, acoustic, ESD, electrical, high voltage, audio visual, hydraulic and fire services for this project. Health Infrastructure
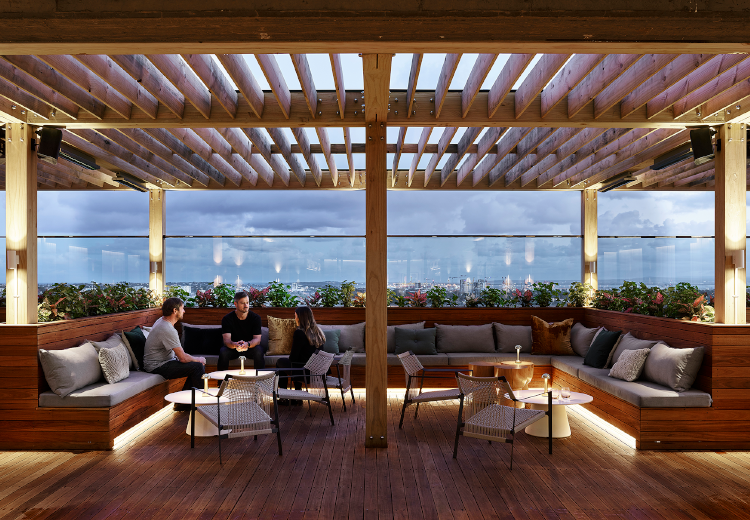
UNSW The Lounge
The Lounge is an award-winning premium hospitality lounge and event space, located in the UNSW library building. JHA undertook mechanical, electrical, hydraulic, audio visual, acoustic, and specialist lighting design for the refurbishment, as well as fitout of levels 12 to 14 in a live environment. Equipped with a high-end cafe, bar and lounge, restaurant, private dining/meeting room and rooftop terrace, The Lounge provides flexible spaces for UNSW staff to connect and socialise. JHA’s specialist lighting team received the LiDA Award of Commendation at the 2019 IESANZ - NSW Awards.
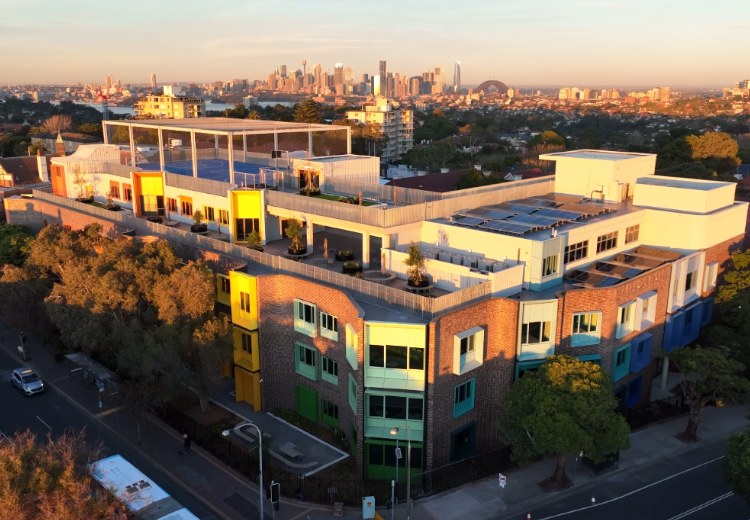
Mosman High School Upgrade
This major upgrade project at Mosman High School delivered 16 additional classrooms, innovative new outdoor spaces including a rooftop sports multi-court, as well as a new multi-purpose hall and gymnasium, new library, administration area, staff facilities and canteen. The works were constructed while the school was fully operational, which required careful planning, scheduling and coordination. Engaged by Multiplex, JHA provided multidisciplinary engineering services for the project.
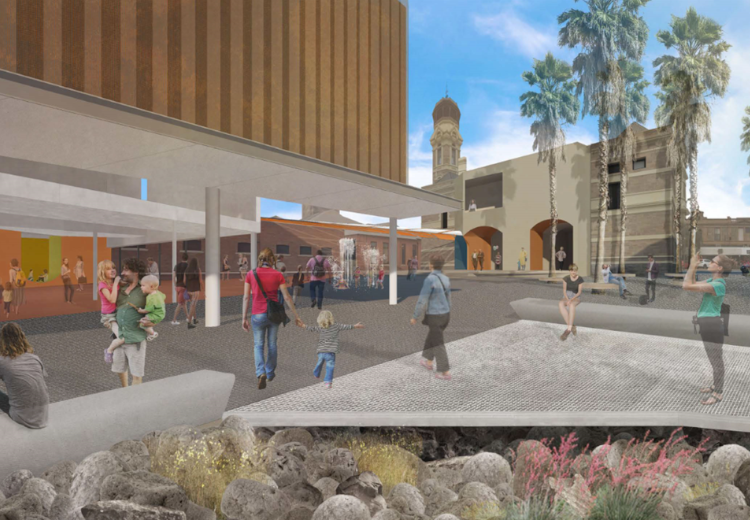
Broken Hill Library
New library and community hub located in Broken Hill’s historic Town Centre, which will maintain the original heritage-listed Town Hall façade as its entrance. The development will accommodate the Broken Hill and Outback Archives collection, and also act as a destination for local services, events, activities and recreational use. JHA is delivering multidisciplinary engineering services for this landmark project.
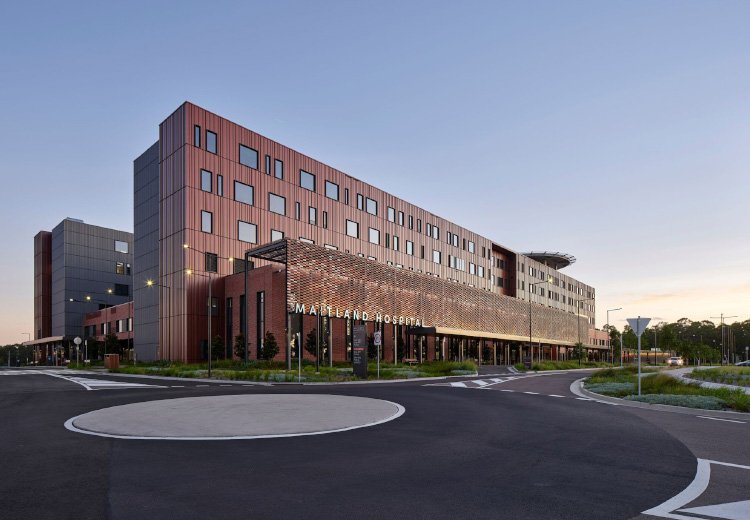
New Maitland Hospital
The new Maitland Hospital was built on a completely greenfield site and consists of approximately 45,000sqm of new clinical space. The facilities include emergency, maternity, palliative care and rehabilitation, chemotherapy, ambulatory care, as well as clinical support spaces to provide general and mental health services for the local community. Engaged by Multiplex, JHA delivered electrical, audio visual, ICT, high voltage and vertical transport services for this project under a VECI delivery model. Multiplex, Health Infrastructure, JHA
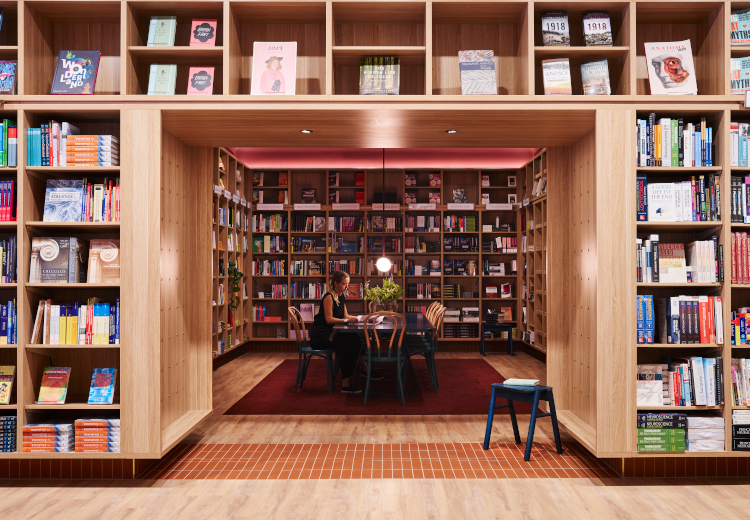
UNSW Bookshop
This project saw the transformation of the UNSW Bookshop to enhance the space as a key social and cultural destination within the University campus. Located at the heart of the campus, the modernised bookshop provides an open central zone that can be used for events, a cafe lined with bookshelves, built-in benches and lounges, and a storefront coffee servery with outdoor seating. JHA provided mechanical, electrical, hydraulic, audio visual, ESD/Section J and specialist lighting design.
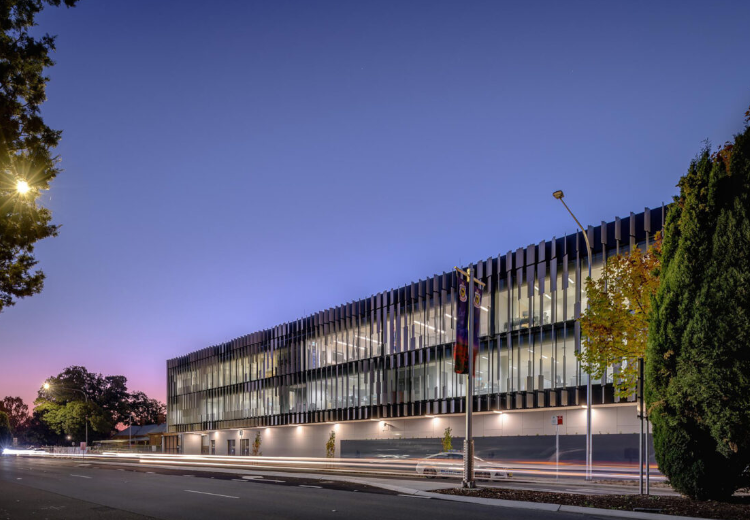
Queanbeyan Police Station
The Queanbeyan Police Station project involved the demolition of the existing and construction of a new innovative police station, basement car parking and a new substation. Unlike a traditional police station, the new station complex features open plan work spaces, fitness room, outdoor terrace and communal facilities to provide a high functioning facility that supports the health and wellbeing of its users. JHA’s multidisciplinary building services engineering team worked closely with Group GSA and the wider project team to deliver this innovative and resilient police station for the Monaro Police District and local community.
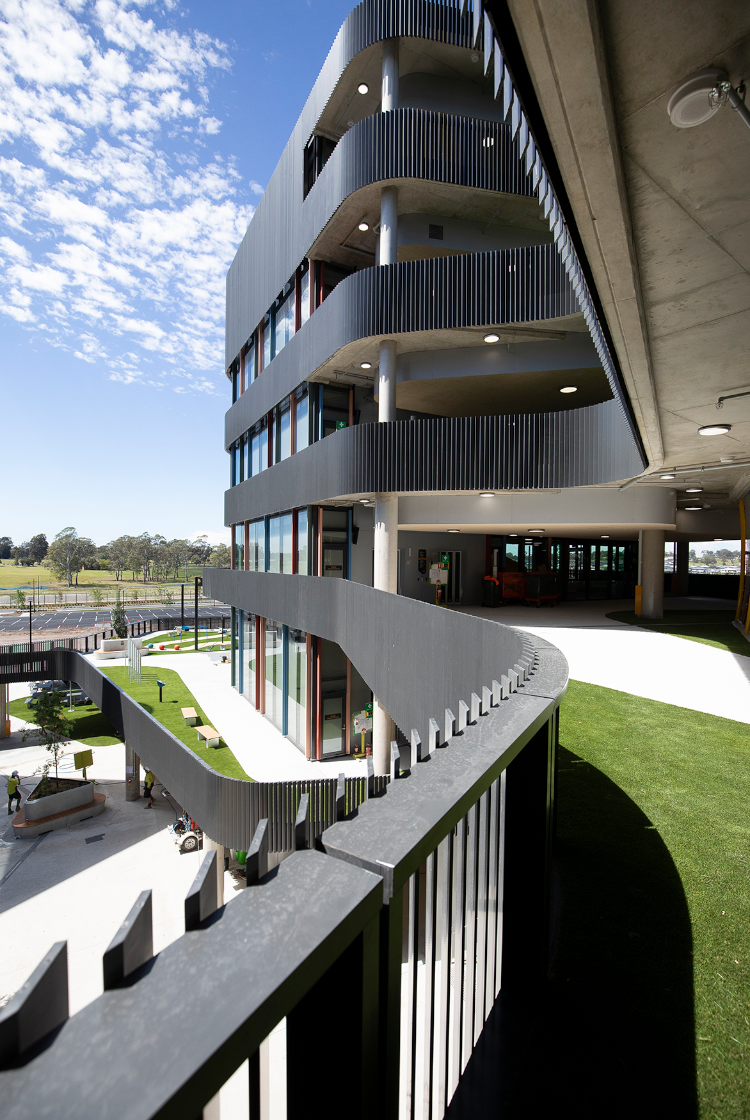
Santa Sophia Catholic College
Santa Sophia Catholic College is a new and innovative Kindergarten-to-Year 12 learning centre which will accommodate approximately 1,860 students. The six-storey school features specialist learning areas including a creative and performing arts centre, commercial kitchens, a sound studio, STEM facilities, as well as collaborative learning areas, sporting, play, meeting spaces and an early learning centre. JHA delivered full design of acoustic services and design finalisation of audio visual technology services.
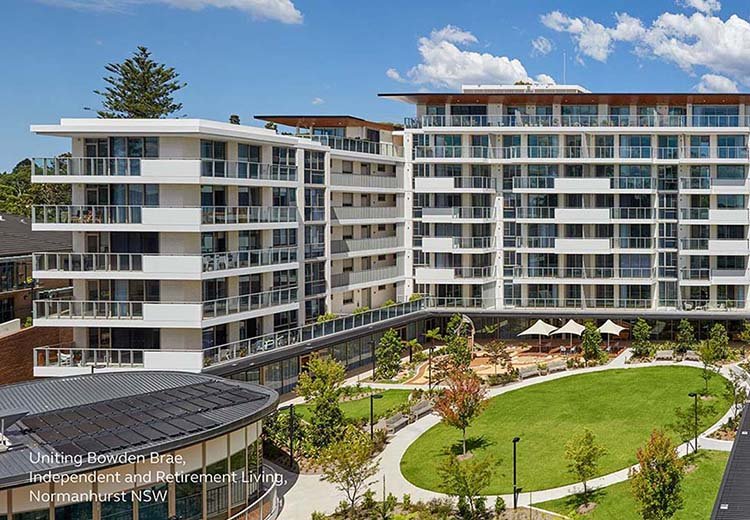
Uniting Bowden Brae
Staged redevelopment of the Uniting Bowden Brae aged care facility in Sydney’s upper north shore. Delivered over two stages, this project involved alterations and additions to 115 ILUs across 4 buildings, which also accommodate a wellness centre, multi-function communal space, meeting rooms, training rooms, an ILU clubroom and a heated pool. JHA delivered electrical, audio visual, high voltage, specialist lighting, mechanical, vertical transport and ESD services for this development. Uniting
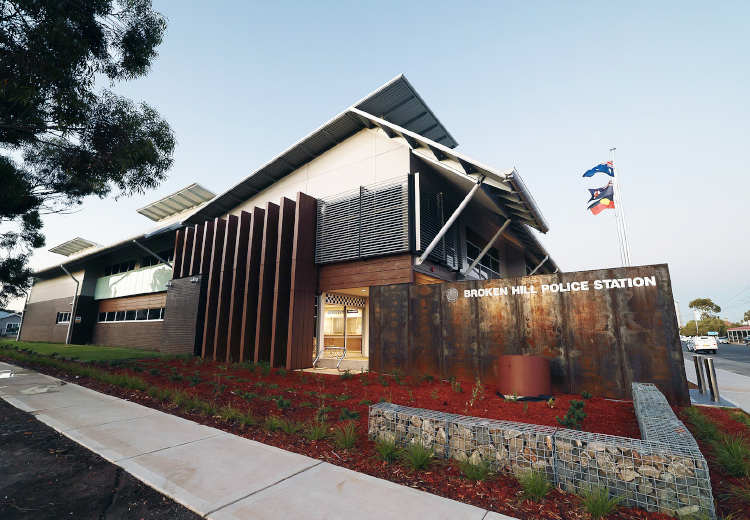
Broken Hill Police Station
The new Broken Hill Police Station is a state-of-the-art facility to accommodate the Barrier Police District workforce. JHA’s multidisciplinary building services engineering team worked alongside the architect, Gardner Wetherill and the wider project team to deliver the modern police station for NSW Police and the local community.
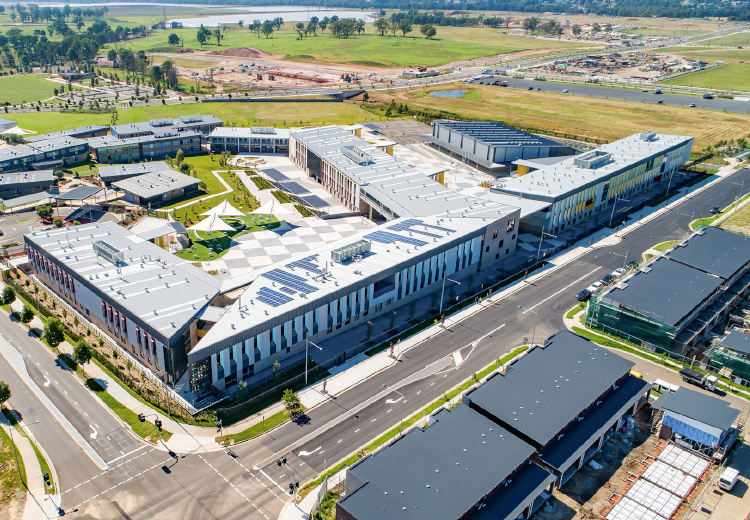
Oran Park High School & Public School
The new Oran Park High School features 90 innovative learning spaces, new hall to accommodate two basketball courts, a maker space, hospitality café, fitness & performance studio and a senior learning centre. The Oran Public School expansion included the upgrade of core facilities such as the hall, toilets, administration areas, staff, student and support facilities. JHA delivered mechanical, electrical, audio visual, vertical transport and ESD services for the two schools.
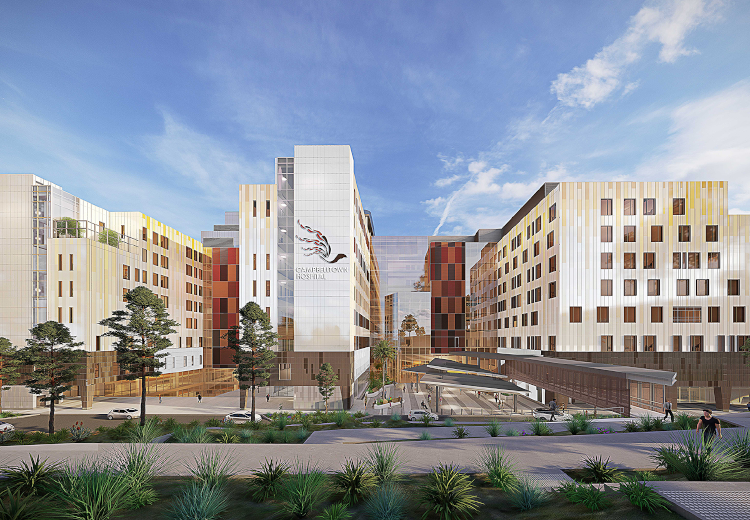
Campbelltown Hospital Redevelopment
The Campbelltown Hospital Redevelopment Stage 2 project involved a mix of new build (GFA in the order of 60,000sqm) and refurbishment works (GFA in the order of 15,000sqm) which will be delivered in a staged manner. The staging of the works was a vital element for the successful delivery of the project. The existing hospital needed to maintain functionality throughout the duration of the Stage 2 works. The fundamental objective of the project was to deliver a major enhancement of the emergency department, additional operating theatres, expansion of the intensive care unit, additional medical and surgical inpatient beds, expansion of the medical imaging capability, expansion of outpatient services, additional renal dialysis facilities, as well as new and expanded mental health facilities and enhancement of paediatric services.
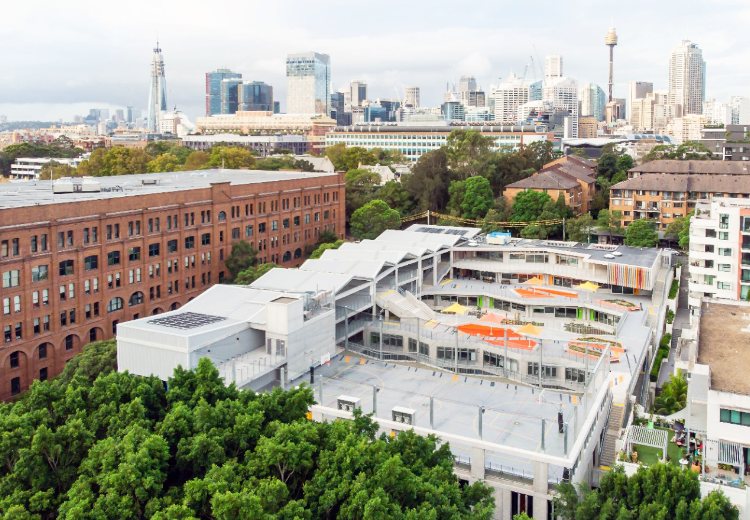
Ultimo Public School
A new school on the existing Ultimo Public School site, this project increased the student capacity from 285 to 800 and proposed a new education model that brings green space and flexible learning into the high density location. Located on a steep slope, the school maximises useable space as all terraces and rooftops double as garden or play spaces, easily connected to indoor teaching spaces. The building forms are designed such that the major glazing are well shaded, allowing for natural diffused daylight whilst minimising unwanted solar heat gains. Large operable windows and doors are provided to all learning areas to increase natural ventilation potential. The building has also been designed to induce the stack effect to further encourage airflows from outside through different areas and levels of the building via pressure differences. JHA carried out in-depth thermal comfort and natural ventilation modelling to inform the iterative development process.
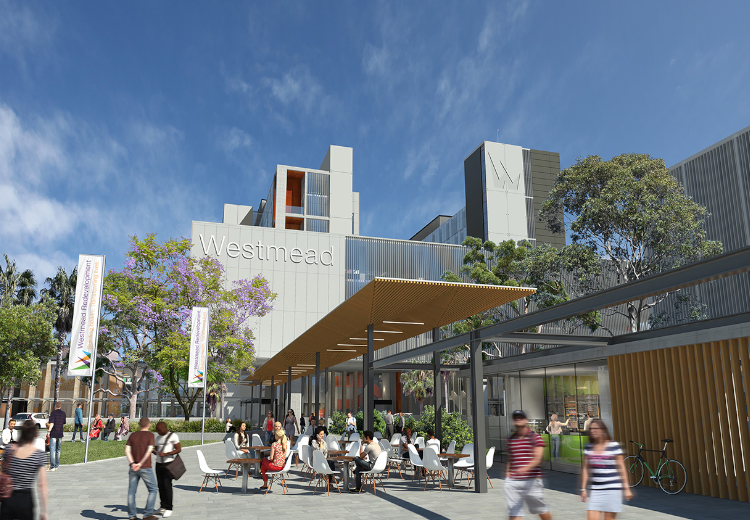
Westmead Hospital Redevelopment
The Westmead Hospital Redevelopment project comprised of a new Central Acute Services Building (CASB), an Innovation Centre, an expansive new Civic Plaza and an underground carpark. Situated at the heart of the precinct between the existing adult and children’s hospitals, the 14-storey CASB will unite existing hospital functions, expand capacity and provide new emergency departments, operating theatres, patient rooms, as well as education, research and training space for the University of Sydney. As the hub of the hospital and new main entry point, the CASB was designed with both capability and comfort in mind. The architecture and lighting design will welcome patients and visitors into a calm and easily-navigable space. Engaged to Multiplex and working for Health Infrastructure under an ECI procurement model, JHA provided engineering design for electrical building services, audio visual, ICT and high voltage reticulation and chamber substations.
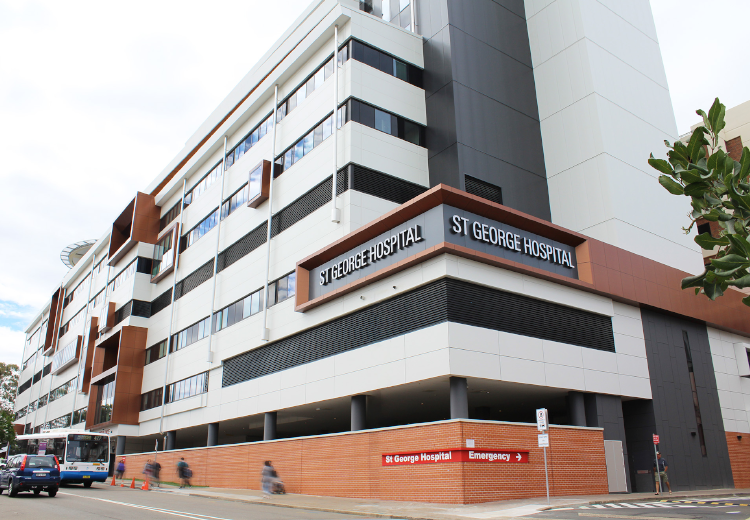
St George Hospital ASB
The new seven-storey St George Hospital Acute Services Building has been built on top of the original hospital’s emergency department on Gray Street, Kogarah. The St George Hospital redevelopment project delivered 52 new beds for the ICU, eight more operating theatres, 128 new inpatient beds, two cardiac catheter laboratories, a sterilising department and a rooftop helipad. In addition to the new ASB building, there will be an expansion of the multi-storey carpark on Gray Street with 128 new car spaces. Health Infrastructure. JHA. Multiplex
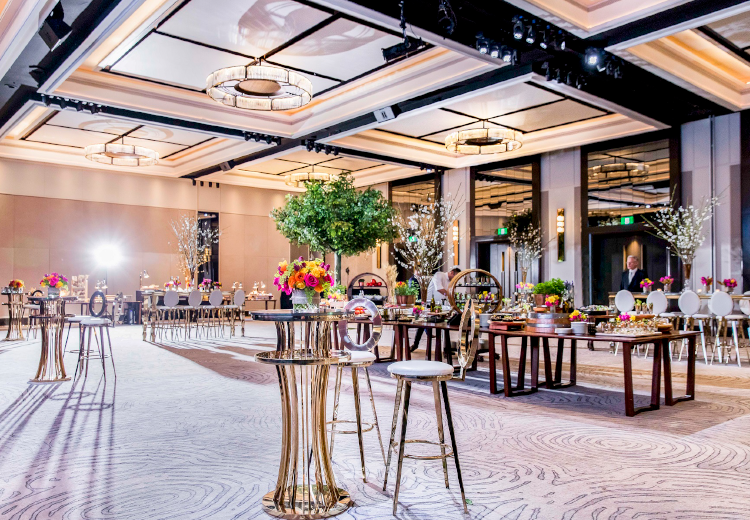
Four Seasons Hotel
JHA delivered multidisciplinary building services for various projects at the luxury Four Seasons Hotel in Sydney. Our completed projects include the grand ballroom and banquet refurbishment, guestrooms upgrade, health club & gym, central plant replacement, MODE restaurant, executive club refurbishment, and entire building due diligence and engineering feasibility studies.
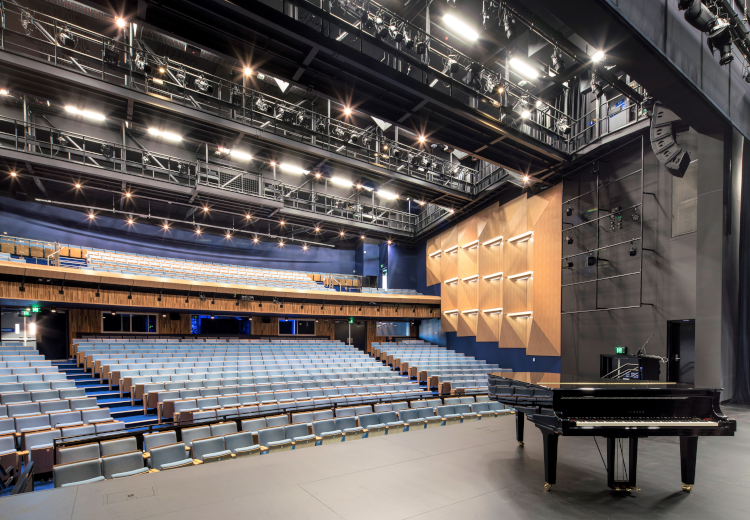
Knox Grammar School PAC
Brand new, state-of-the-art performing arts centre to accommodate Knox Grammar’s growing arts department. The new facility features a 700-seat tiered lyric theatre, a 165-seat multi-purpose auditorium, music training facilities, recording studies, greenscreen rooms, drama rooms and a basement carpark. The theatres include an orchestra pit, sound shell facilities, recording studios, green screen rooms, audio mixing rooms, black box rooms and teaching spaces. JHA delivered electrical, audio visual and hydraulic services for this integrated facility.