
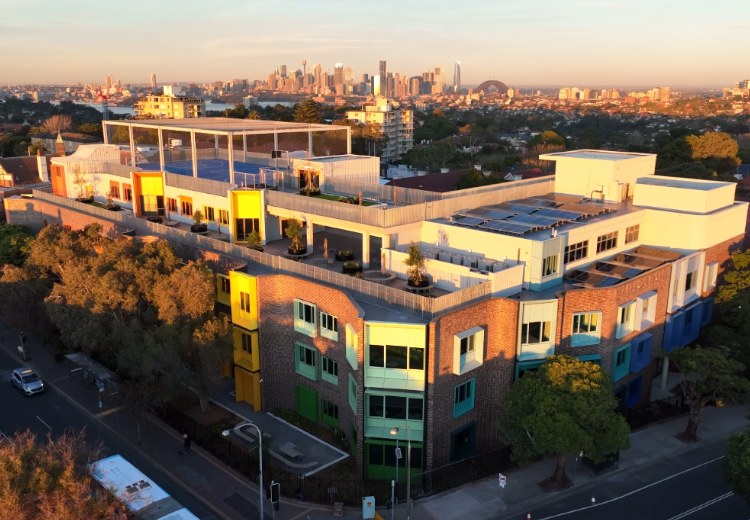
Mosman High School Upgrade
This major upgrade project at Mosman High School delivered 16 additional classrooms, innovative new outdoor spaces including a rooftop sports multi-court, as well as a new multi-purpose hall and gymnasium, new library, administration area, staff facilities and canteen. The works were constructed while the school was fully operational, which required careful planning, scheduling and coordination. Engaged by Multiplex, JHA provided multidisciplinary engineering services for the project.
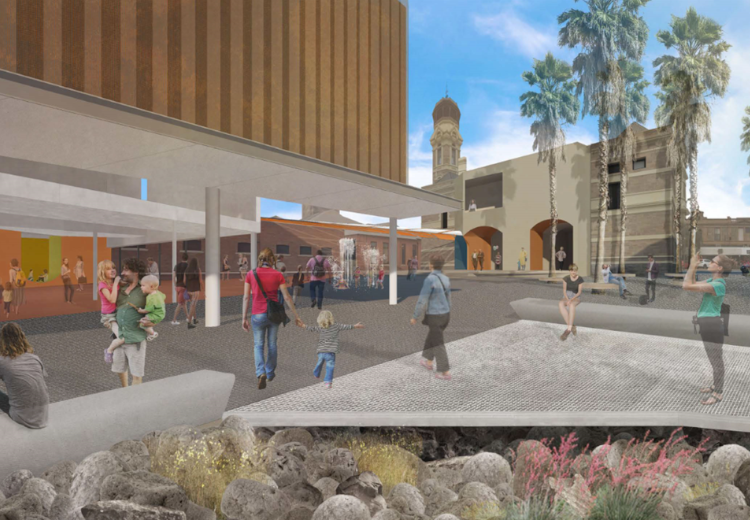
Broken Hill Library
New library and community hub located in Broken Hill’s historic Town Centre, which will maintain the original heritage-listed Town Hall façade as its entrance. The development will accommodate the Broken Hill and Outback Archives collection, and also act as a destination for local services, events, activities and recreational use. JHA is delivering multidisciplinary engineering services for this landmark project.
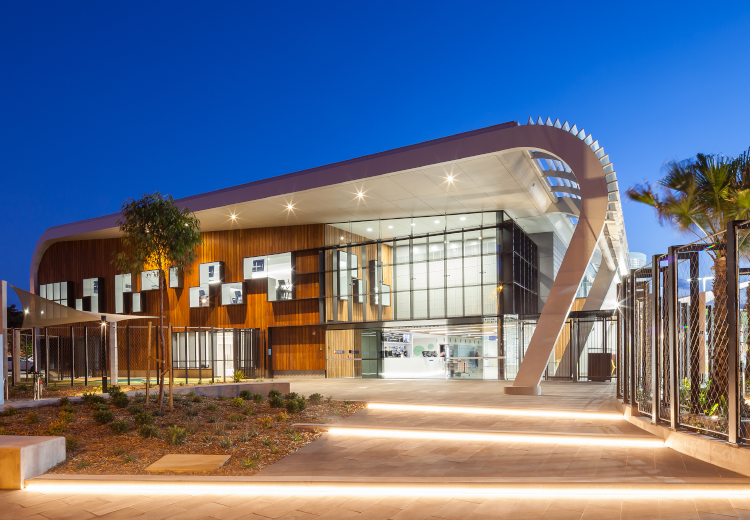
Ashfield Aquatic Centre
Major redevelopment of Ashfield Aquatic Centre to include a contemporary mix of health & fitness facilities and amenities for Sydney’s Inner West community. This project involved replacing the existing 50m pool with the following features; new indoor & outdoor pools, new children’s leisure pool, new entry building with gym, café, amenities, crèche and retail space, new community meeting rooms, new sauna, steam and spa, green space, covered seating, landscaped areas and additional parking areas. JHA delivered multidisciplinary services for this project.
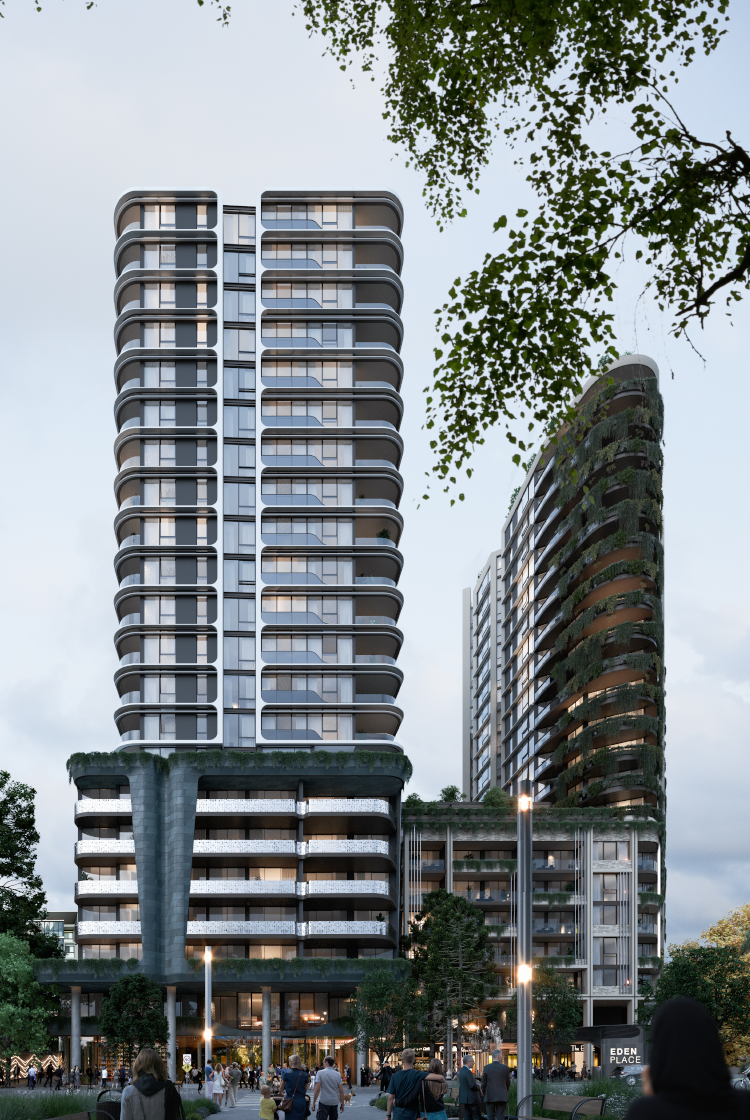
Eden Street Arncliffe
New mixed-use development at 26-42 Eden Street and 161-179 Princes Highway, Arncliffe, delivered under the NSW Land and Housing Corporation’s ‘Future Directions’ policy. The development will include 180 social housing dwellings and 564 main-market dwellings spread across four buildings ranging in height (18 – 21 storeys), underground parking, community/retail hub, and a 4,000sqm landscaped park. JHA is delivering hydraulic, fire, mechanical, high voltage and acoustic consultancy services for this project.Billbergia
HammondCare Greenwich
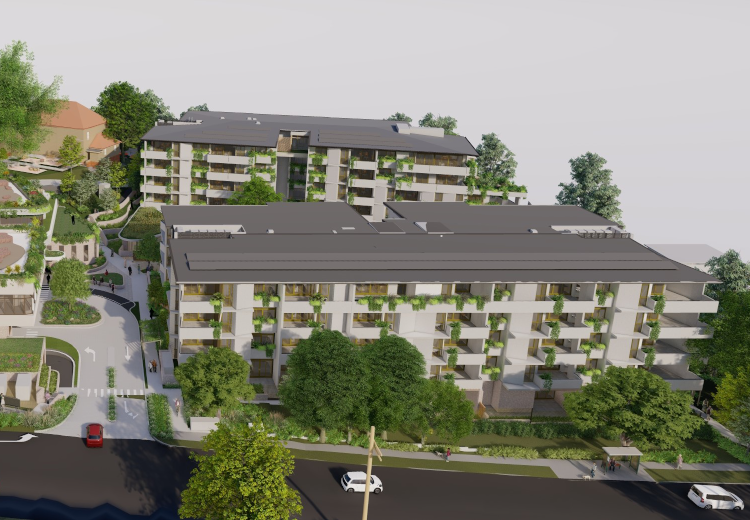
The HammondCare Greenwich Hospital project will transform an outdated, 1960’s facility into an integrated facility for seniors and others with complex health needs to meet the growing demand for healthcare in Northern Sydney, where the number of residents aged 80+ is expected to increase by 200% by 2036. JHA is proud to be supporting this transformative health care project by delivering multidisciplinary building services. Updated designs for the site respect the significant heritage aspects, including Indigenous and European heritage, while bringing the campus into the 21st century with state-of-art specialist healthcare provision including palliative care, older persons mental health, residential aged care and serviced seniors living. HammondCare
Bankstown-Lidcombe Hospital ED
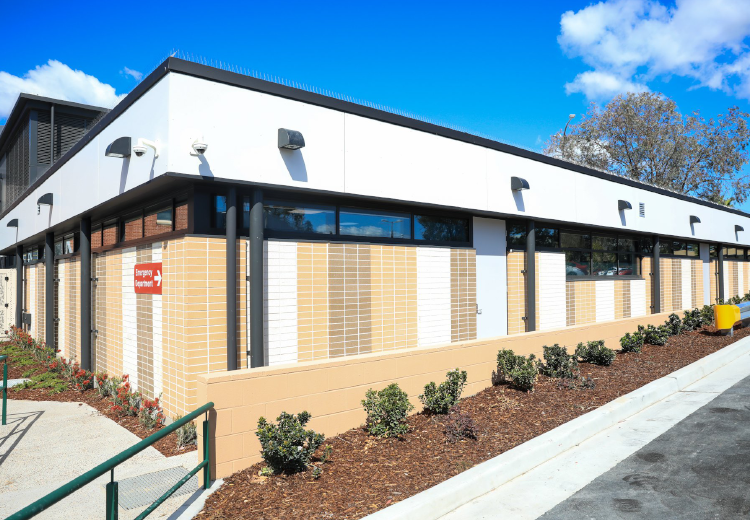
Redevelopment of the Bankstown-Lidcombe Hospital Emergency Department to meet the growing needs of the local community. This project involved a combination of new build and refurbishment of the existing ED, with key features being increased area and treatment spaces, enhanced emergency care, and additional ED short stay capacity. JHA delivered multidisciplinary building services for this project. Health Infrastructure. Hindmarsh. JHA
Cessnock Correctional Centre
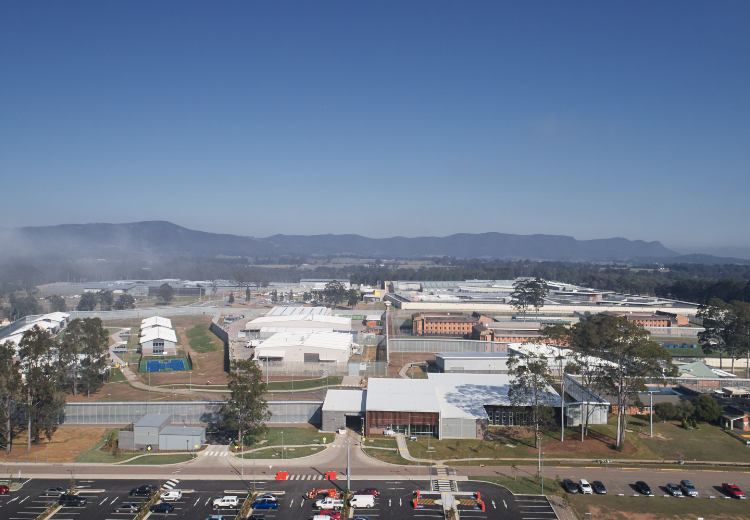
The Cessnock Correctional Centre Expansion project included a new 240-bed minimum security male facility including a gatehouse building, a health centre, a reception building, a visitors building, a programs building, new industries building, new perimeter fence and associated works. Under an ECI role, JHA advanced the documentation to an enhanced state before they were tendered on a D&C basis. JHA subsequently undertook a peer review role for building services.
Queanbeyan Police Station
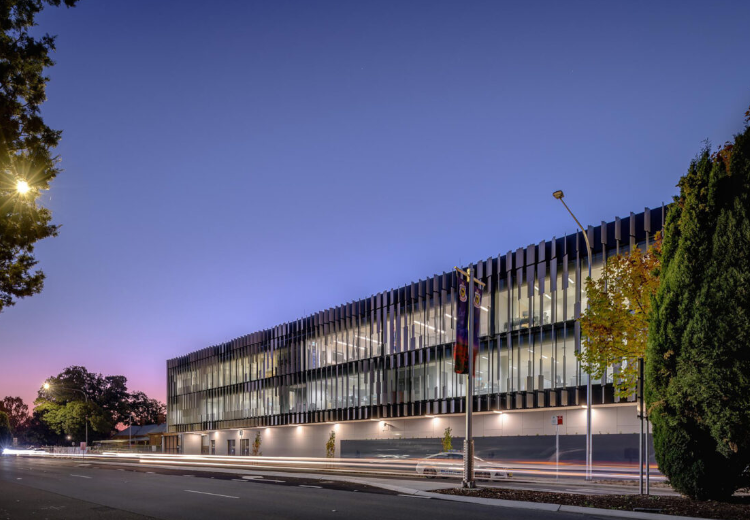
The Queanbeyan Police Station project involved the demolition of the existing and construction of a new innovative police station, basement car parking and a new substation. Unlike a traditional police station, the new station complex features open plan work spaces, fitness room, outdoor terrace and communal facilities to provide a high functioning facility that supports the health and wellbeing of its users. JHA’s multidisciplinary building services engineering team worked closely with Group GSA and the wider project team to deliver this innovative and resilient police station for the Monaro Police District and local community.
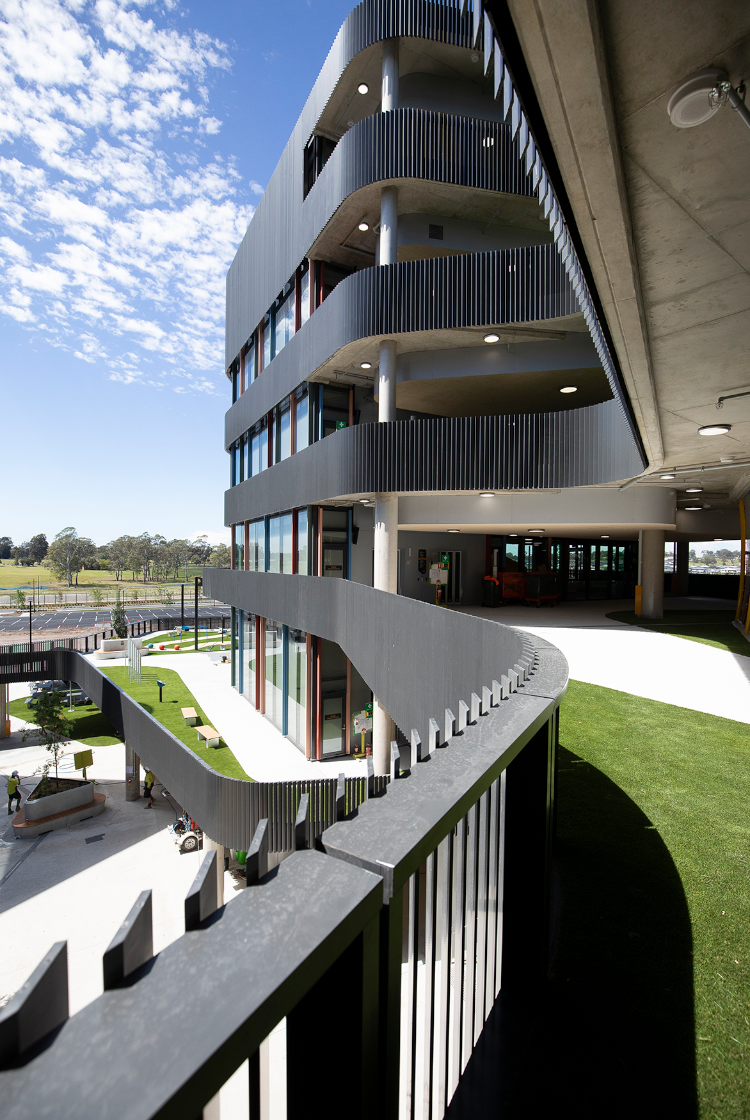
Santa Sophia Catholic College
Santa Sophia Catholic College is a new and innovative Kindergarten-to-Year 12 learning centre which will accommodate approximately 1,860 students. The six-storey school features specialist learning areas including a creative and performing arts centre, commercial kitchens, a sound studio, STEM facilities, as well as collaborative learning areas, sporting, play, meeting spaces and an early learning centre. JHA delivered full design of acoustic services and design finalisation of audio visual technology services.
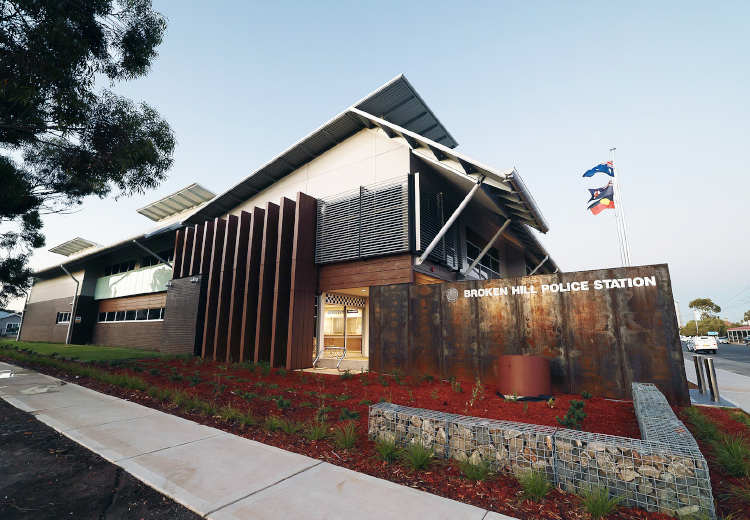
Broken Hill Police Station
The new Broken Hill Police Station is a state-of-the-art facility to accommodate the Barrier Police District workforce. JHA’s multidisciplinary building services engineering team worked alongside the architect, Gardner Wetherill and the wider project team to deliver the modern police station for NSW Police and the local community.
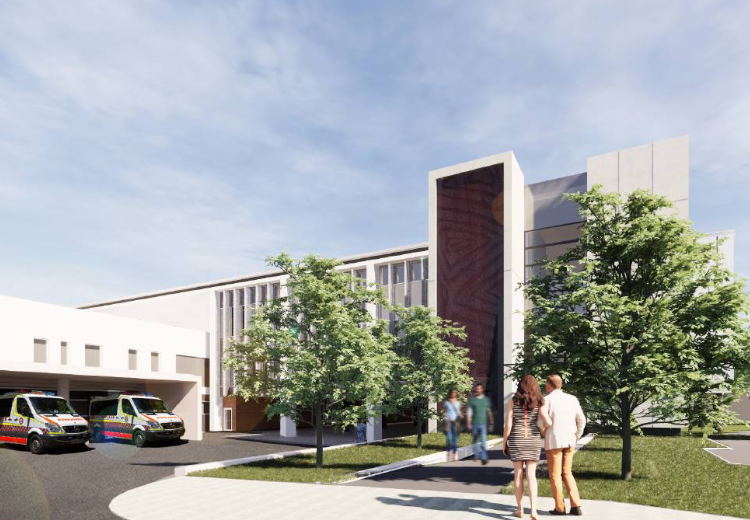
Sutherland Hospital Operating Theatre Complex
The Sutherland Hospital Operating Theatre Complex Upgrade project will deliver increased operating theatre capacity to meet projected surgical activity demand and a contemporary surgical services environment that will enable the implementation of the High-Volume Short Stay model of care. The project is a combination of new build and refurbishment in a live operating hospital environment. JHA delivered multidisciplinary services for this project, under a DF&C delivery model.
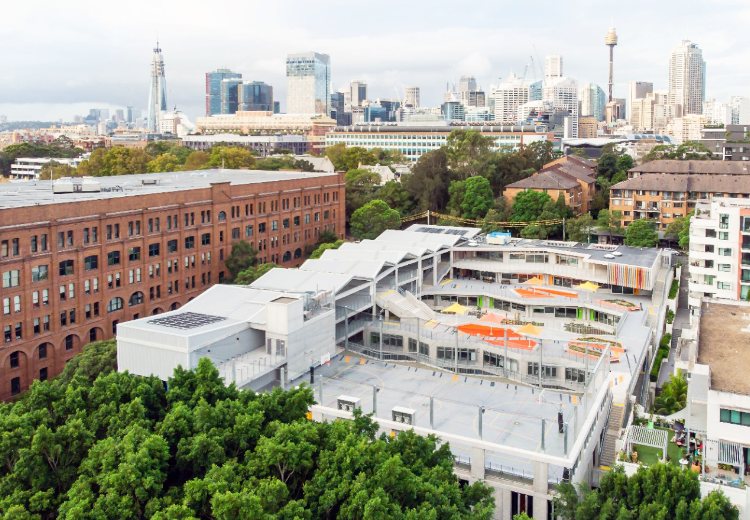
Ultimo Public School
A new school on the existing Ultimo Public School site, this project increased the student capacity from 285 to 800 and proposed a new education model that brings green space and flexible learning into the high density location. Located on a steep slope, the school maximises useable space as all terraces and rooftops double as garden or play spaces, easily connected to indoor teaching spaces. The building forms are designed such that the major glazing are well shaded, allowing for natural diffused daylight whilst minimising unwanted solar heat gains. Large operable windows and doors are provided to all learning areas to increase natural ventilation potential. The building has also been designed to induce the stack effect to further encourage airflows from outside through different areas and levels of the building via pressure differences. JHA carried out in-depth thermal comfort and natural ventilation modelling to inform the iterative development process.
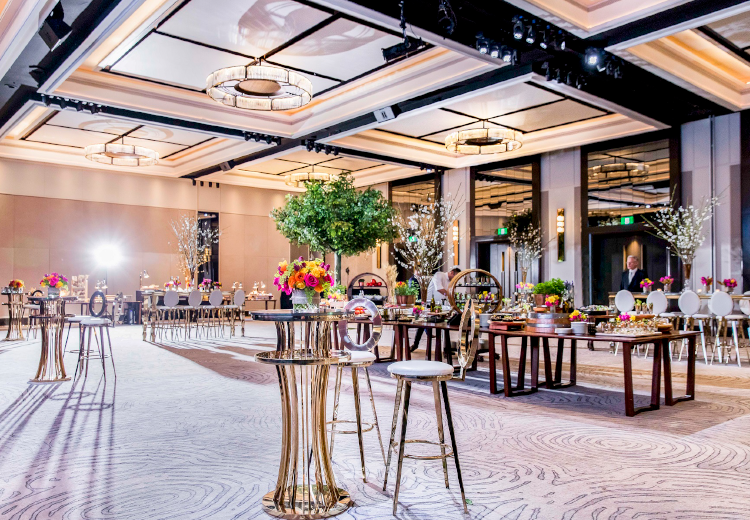
Four Seasons Hotel
JHA delivered multidisciplinary building services for various projects at the luxury Four Seasons Hotel in Sydney. Our completed projects include the grand ballroom and banquet refurbishment, guestrooms upgrade, health club & gym, central plant replacement, MODE restaurant, executive club refurbishment, and entire building due diligence and engineering feasibility studies.
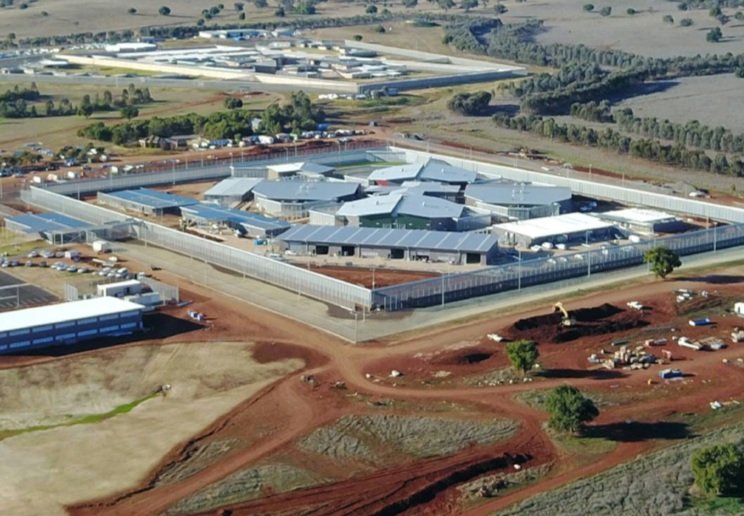
Macquarie Rapid Build Prison
Macquarie Rapid Build Prison is the first dormitory style, rapid build prison in Australia. This project saw the construction of the 400-bed facility in Wellington. Numerous buildings such as the accommodation, programs, gatehouse, visits and clinic blocks were built in modules and fitted in Sydney, then assembled on site. JHA was engaged by the Managing Contractor, Hansen Yuncken and delivered mechanical, electrical, acoustic, ESD and high voltage services on a significantly short timeframe.
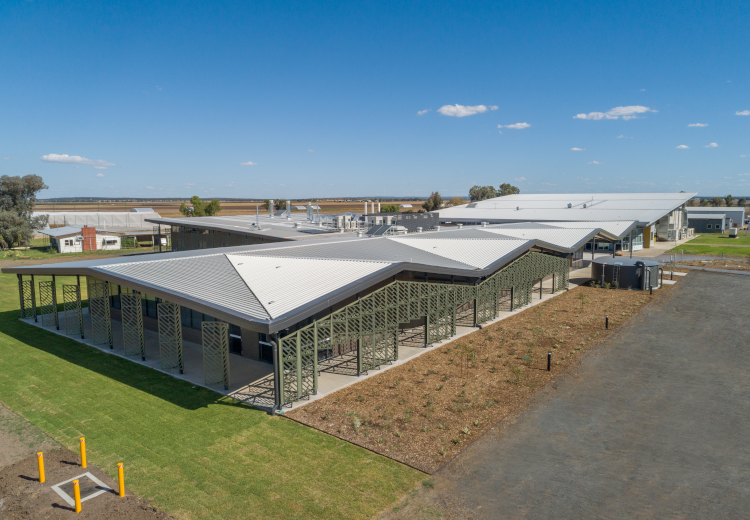
Narrabri Wheat Research Facility
A collaboration between the University of Sydney, NSW Government, Australian Grain Technologies (AGT), the Wheat Research Foundation and Grains Research and Development Corporation (GRDC). This project involved the construction of a new 2,000sqm research and office facility, and refurbishment of existing research, offices and seminar spaces to deliver a state-of-the-art research facility, focusing on global food security and agribusiness support for the 21st century. The new centre is located at the University of Sydney Plant Breeding Institute, on land owned by the Wheat Research Foundation, and will house genetic and agronomy laboratories alongside digital and robotic workplaces and meeting space to support research and industry engagement. JHA delivered multidisciplinary services for this project.
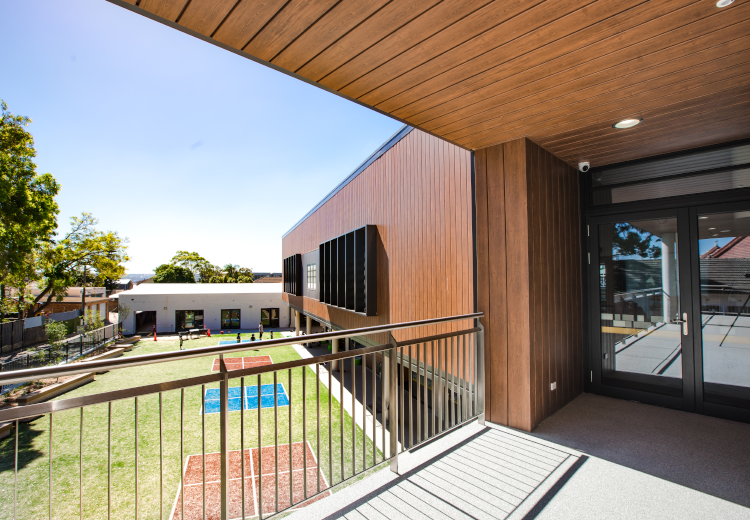
St Patrick’s Primary School
JHA undertook mechanical, electrical (including communications, fire detection, emergency & security), vertical transport, acoustic, and audio visual services design for the new St Patrick’s Primary School in Mortlake. The works were delivered under a staged manner (Stages 1, 2 & 3). Built on the site of an old industrial park and designed by QOH Architects, the new development will consist of two above ground floors and a sub-floor for the basement carpark. The construction includes multiple student facility buildings that incorporate seven General Learning Areas (GLA’s), a fully functional canteen, staff room, an outdoor area and offices. The uniqueness of the building structure, together with an ever-increasing IT rich learning environment required a coordinated, patient and precise electrical services installation. JHA worked closely with the Electrical contractor GCA Electrical Australia. As part of an energy saving strategy 14kw of solar panels were installed on the roof area, as well as an energy monitoring system being implemented on the heavy usage power circuits. This system allows the school to monitor their own energy usage and to find areas where energy costs can be saved. Daylight harvesting sensors were also installed, these sensors automatically adjust light levels within the building depending on the daylight levels outside.
Tweed Heads Police Station
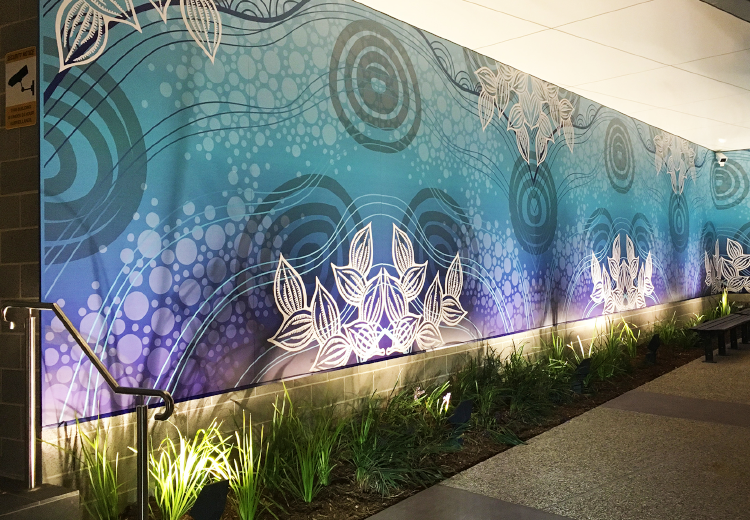
The new Tweed Heads Police Station is a high functioning and user-friendly police station that caters to the needs of the Tweed-Byron Police District. Conveniently situated on Wharf Street in Tweed Heads, the new 3-storey police station features open plan workspaces, a custodial area with charge docks and cells, a meals room, fitness room, and a dedicated space on the ground floor for housing police vehicles. JHA’s multidisciplinary team worked closely with Gardner Wetherill to deliver the new police station which represents a ‘new generation’ of police stations, represented by its colourful and inviting appearance. JHA undertook full detailed design and construction documentation works for electrical, comms, security, CCTV, mechanical, hydraulic, fire, ESD, vertical transport and high voltage services.
Coogee Beach Lower Promenade
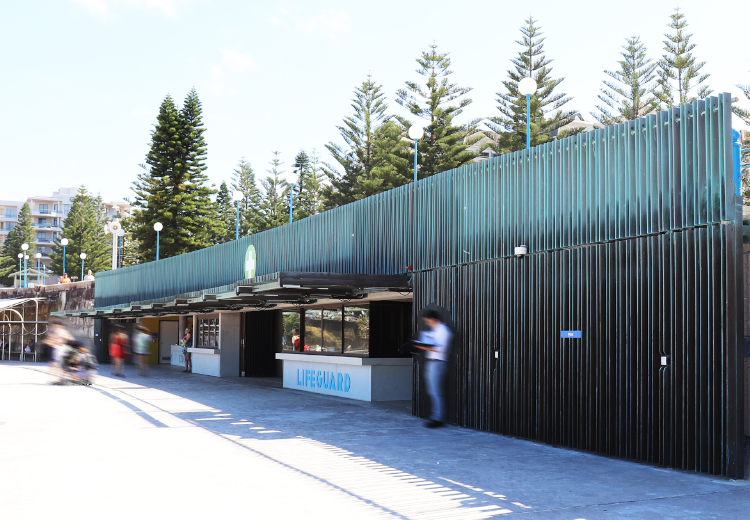
New 750sqm public amenities building on Coogee Beach lower promenade, purpose-built to cater for the growing beach crowds in Sydney’s Eastern Suburbs. The new building combines the public amenities, the lifeguard station and surf club facilities. The separate lifeguard office, with their own changing area, has a panoramic view of the beach. The public area includes 21 toilets, 12 showers, male and female change rooms, lockers, a family change area and baby change facilities. Coogee SLSC also has space for surfboard and boat storage. Working closely with Brewster Hjorth Architects, JHA delivered mechanical, electrical, hydraulic, high voltage and acoustic consultancy for this project for Randwick City Council. Designing for a building that was sub-ground and also in a marine environment was the main challenge for JHA’s multidisciplinary team. All fittings, including ductwork and control panels needed to be stainless steel, light fittings needed to be sealed. Flood levels had to be studied and the effects of seawater taken into consideration. JHA’s hydraulic team had the task of designing the council’s recycled water main system to provide water flushing to the toilets, along with mains water backup. The flushing for the toilets incorporated mains flush activation buttons instead of toilet cisterns. This required an “out of the box” design where a buffer tank system was installed in the rear corridors to house a main water “buffer” pipe to supply the required of storage for the potential simultaneous operation of the flushing valves. Additional pressure vessels were added to maintain the required pressure without the need to install large pumps, of which there was no additional electrical supply.
Bay & Basin Police Station
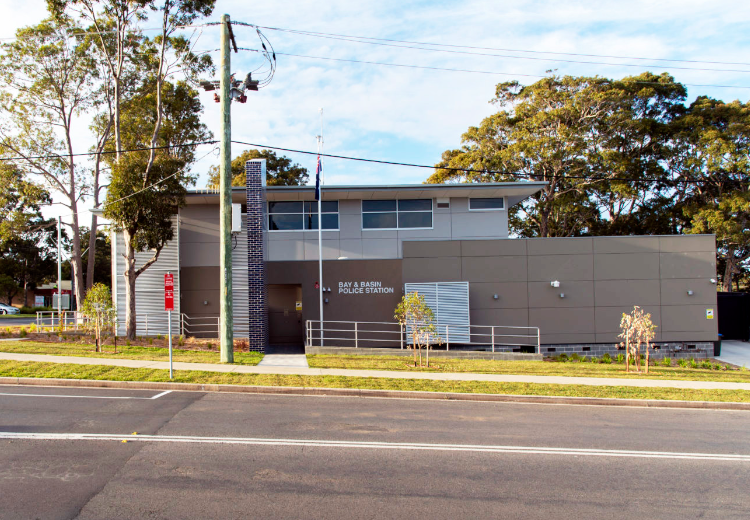
The new Bay & Basin Police Station was delivered using the modular construction method, which allowed site works to be undertaken concurrently to the offsite fabrication of 14 building modules. The two-storey facility features new audio visual technology, briefing rooms, a secure victim support room, incident control room, customer facing facilities, and modern workspaces. JHA undertook multidisciplinary building services to deliver this new state-of-the art police station.
Newcastle Private Hospital Redevelopment
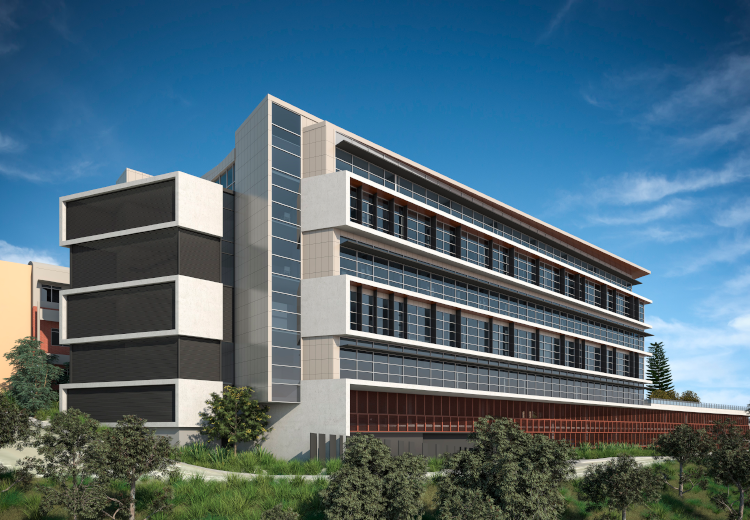
The redevelopment of Newcastle Private Hospital incorporates the construction of a new 8 level building immediately adjacent to, and connected to the existing hospital. The new works include 3 levels of car parking, Cath lab, CCU beds, refurbishment of existing wards/consulting suites, recovery area, a range of tenanted consultancy suites, theatre and storage areas. JHA delivered mechanical, electrical, hydraulic, ESD, acoustic and vertical transport services.