
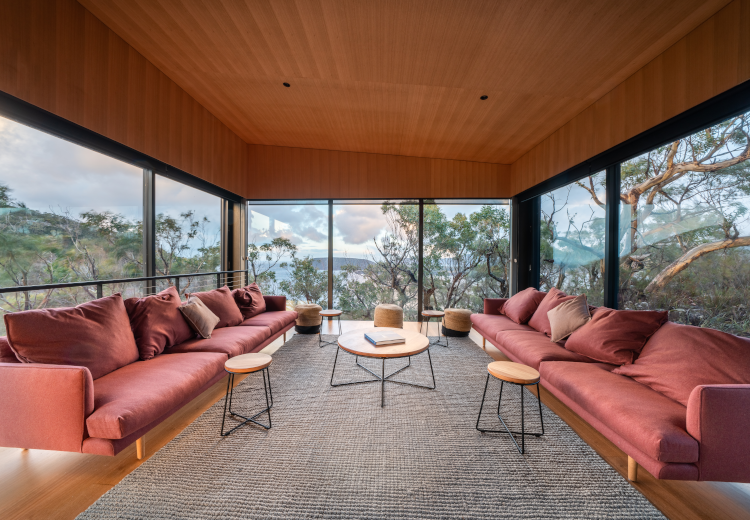
Three Capes Track Lodges
JHA provided multidiscipline engineering services design for this $10M, 2 remote walking lodges on the 3 Capes Track in South Eastern Tasmania. Accessible only by a 3-day wilderness hike, these sites were required to be entirely off-grid with all provisions flown in biannually by helicopter. The 2 sites have capacity for 16 and 32 guests. Power was provided by a solar PV array of 12 & 20kW peak capacity, with zinc bromide flow batteries used for energy storage with 50 & 800kWh storage capacity. Water is sourced entirely from rainwater harvesting with storage in excess of 100kL at each site. Heating for domestic hot water and space heating is provided by electric heat pumps which produce and store hot water only when excess solar electricity is available, with high efficiency instantaneous condensing LPG boilers providing back up heat when required.
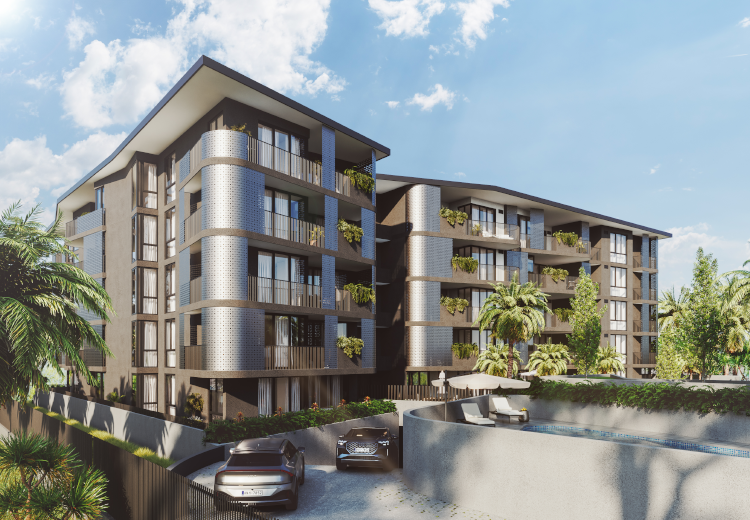
Adena Residences Wynnum West
JHA provided mechanical, electrical, hydraulic, fire and vertical transport design services for the Adena Residences for Heran Building Group. Working alongside Jackson Teece, the project will provide premium living and community spaces, featuring two towers with 105 apartments and premium communal spaces, including rooftop terraces, pool, outdoor BBQ and gymnasium. Heran Building Group
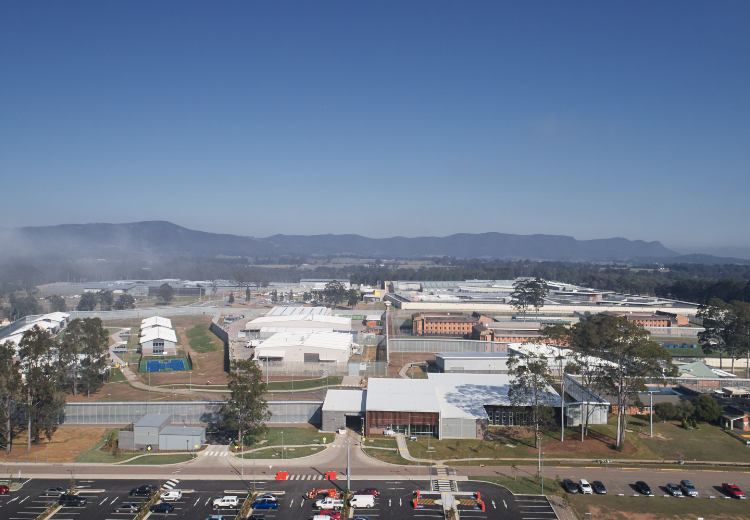
Cessnock Correctional Centre
The Cessnock Correctional Centre Expansion project included a new 240-bed minimum security male facility including a gatehouse building, a health centre, a reception building, a visitors building, a programs building, new industries building, new perimeter fence and associated works. Under an ECI role, JHA advanced the documentation to an enhanced state before they were tendered on a D&C basis. JHA subsequently undertook a peer review role for building services.
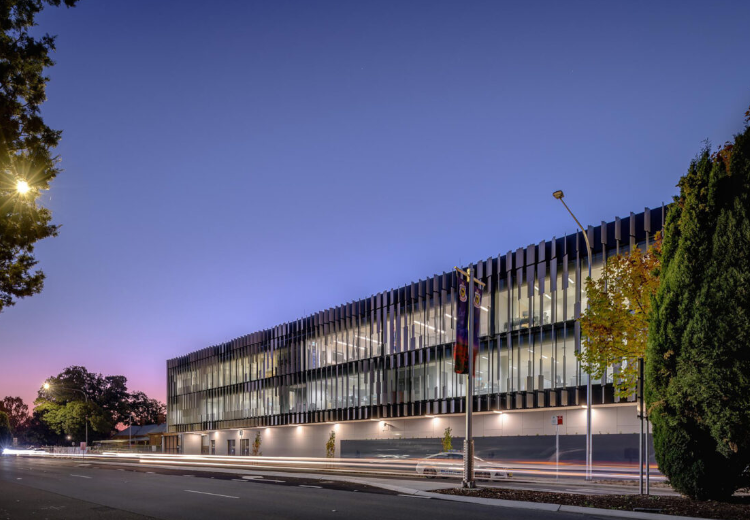
Queanbeyan Police Station
The Queanbeyan Police Station project involved the demolition of the existing and construction of a new innovative police station, basement car parking and a new substation. Unlike a traditional police station, the new station complex features open plan work spaces, fitness room, outdoor terrace and communal facilities to provide a high functioning facility that supports the health and wellbeing of its users. JHA’s multidisciplinary building services engineering team worked closely with Group GSA and the wider project team to deliver this innovative and resilient police station for the Monaro Police District and local community.
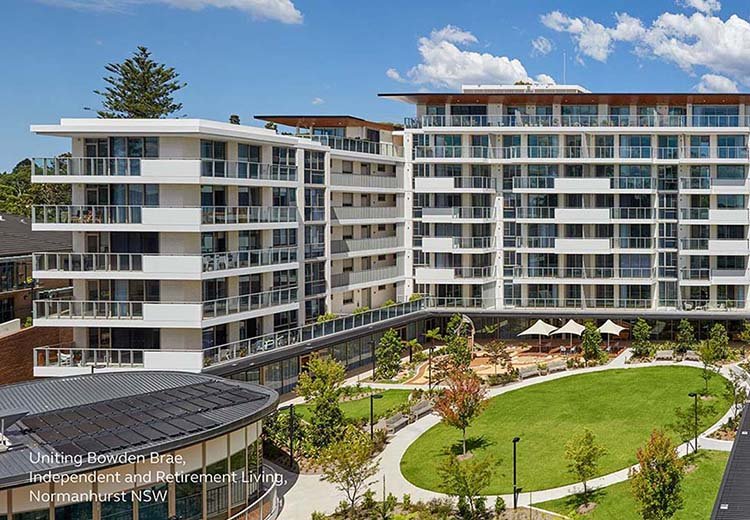
Uniting Bowden Brae
Staged redevelopment of the Uniting Bowden Brae aged care facility in Sydney’s upper north shore. Delivered over two stages, this project involved alterations and additions to 115 ILUs across 4 buildings, which also accommodate a wellness centre, multi-function communal space, meeting rooms, training rooms, an ILU clubroom and a heated pool. JHA delivered electrical, audio visual, high voltage, specialist lighting, mechanical, vertical transport and ESD services for this development. Uniting
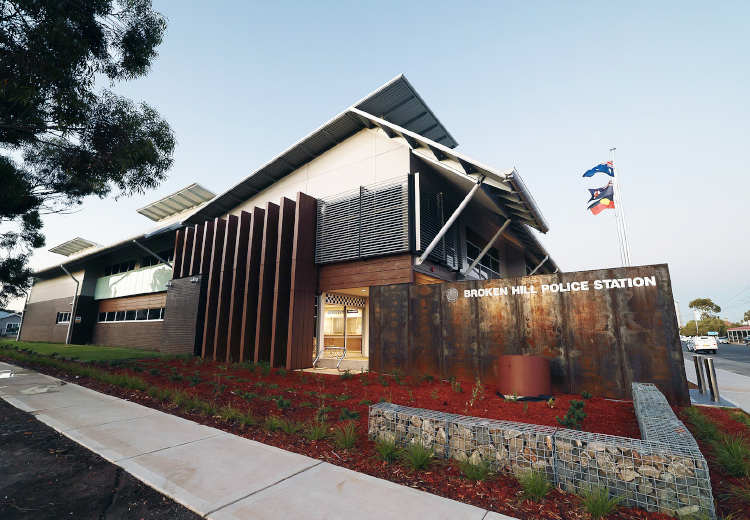
Broken Hill Police Station
The new Broken Hill Police Station is a state-of-the-art facility to accommodate the Barrier Police District workforce. JHA’s multidisciplinary building services engineering team worked alongside the architect, Gardner Wetherill and the wider project team to deliver the modern police station for NSW Police and the local community.
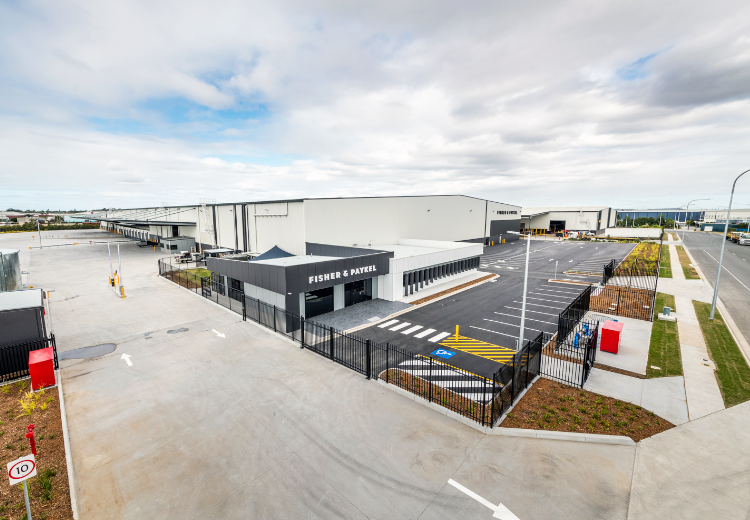
Fisher & Paykel Warehouse
The new state-of-the-art development for Fisher & Paykel features 20,000sqm of industrial and commercial space, including offices, workshops, heavy duty hardstand, recessed and on-grade loading docks, 100Kw solar system, rainwater storage and recycling, and a fully automated storage and retrieval system. JHA worked with the architect, Sparc, to deliver the building services design and documentation for the project, which included establishment of the site infrastructure in coordination with the Port of Brisbane, and design of the warehouse to suit the Fisher & Paykel operational requirements.
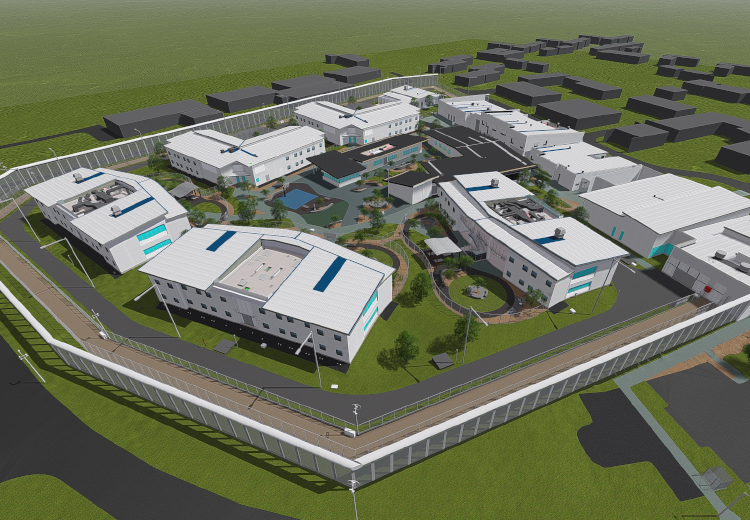
Dillwynia Correctional Centre Expansion
Located near Windsor, the existing Dillwynia Correctional Centre is a minimum and medium security facility for women. Delivered under the NSW Government’s Prison Bed Capacity Program, this expansion project involved five new maximum security accommodation units with 248 beds, a new visitor centre, education and programs facilities, a health centre, a management unit, a food thermal unit, 12-tonne laundry, car park and landscaping. JHA undertook an engineering review role for mechanical, electrical and fire services. John Holland. JHA
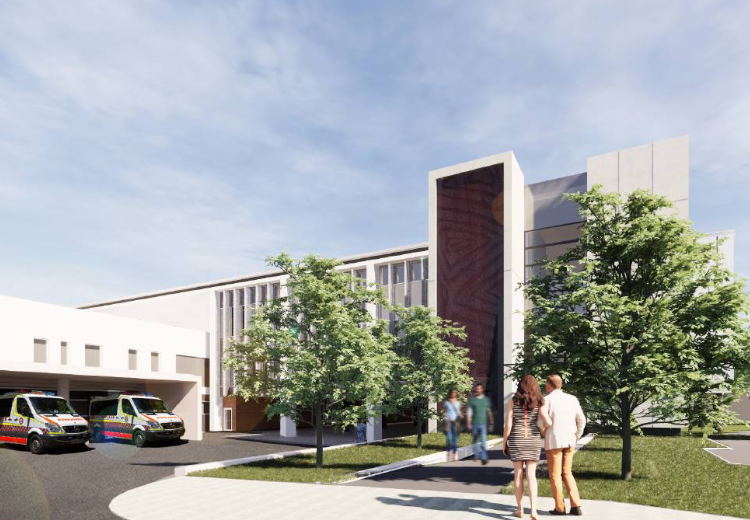
Sutherland Hospital Operating Theatre Complex
The Sutherland Hospital Operating Theatre Complex Upgrade project will deliver increased operating theatre capacity to meet projected surgical activity demand and a contemporary surgical services environment that will enable the implementation of the High-Volume Short Stay model of care. The project is a combination of new build and refurbishment in a live operating hospital environment. JHA delivered multidisciplinary services for this project, under a DF&C delivery model.
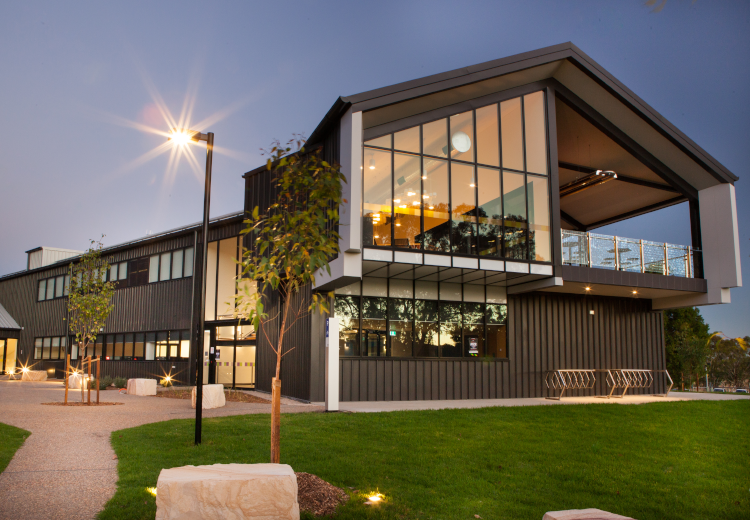
CSU School of Engineering
Designed by architects Thomson Adsett Charles Sturt University offer a range of courses from campuses across NSW in both main and regional cities. The new development, built mainly on the footprint of the existing building, was designed to transform the existing buildings located on the University’s Bathurst campus into a new School of Engineering, offering a brand new degree in both engineering and business skills. What makes it unique is the honeycomb layout specifically designed so the study areas can be flexible to give students control of the spaces to suit their study needs. The furniture can be rearranged to create collaborative learning areas where individuals or groups can feel comfortable. Making it the student’s space. The new facility includes a gallery, technological wall, maker studio, pitch space, labs and a ‘Honeycomb of Learning’ – a range of clustered collaboration zones that reflect the co-curricular and collaborative nature of the new learning environment. JHA Consulting Engineers were part of the team which delivered the project from building concept to completion and handover, providing Mechanical, electrical, hydraulic, fire, vertical transportation & ESD consultancy services in a combined effort from the JHA Brisbane and Sydney offices.
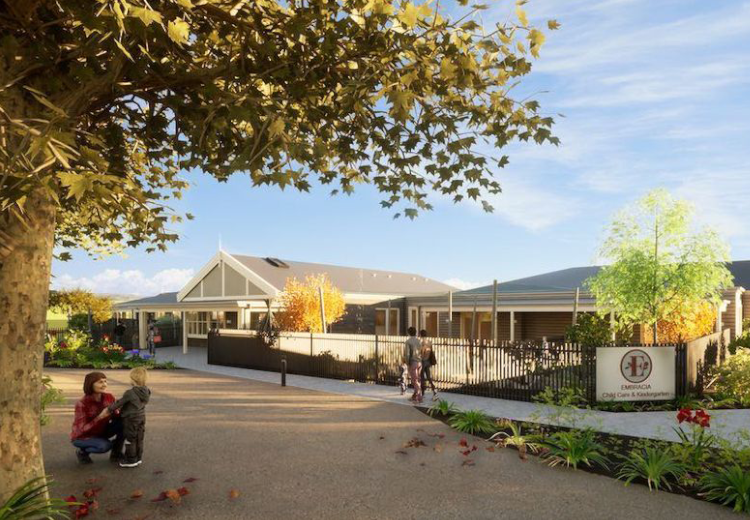
Embracia Kyneton
Embracia Kyneton is the newest development by Embracia Victoria, located on the Old Kyneton Hospital heritage site, which will convert the facility into a ‘people precinct’ serving many sectors of the local community. The development includes a 120-place childcare centre and a 120-bed aged care facility which form part of the entire masterplan project, and the restoration of the old hospital precinct into offices and hospitality space. JHA is providing multidisciplinary services including mechanical, electrical (incl. security & comms), hydraulic, fire, vertical transport and ESD.
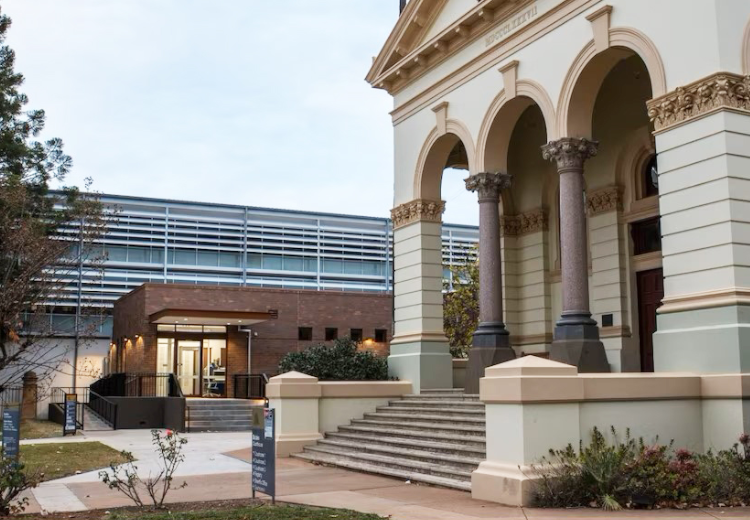
Dubbo Courthouse New Court
Expansion of the heritage-listed Dubbo Courthouse including a new multi-purpose courtroom and associated facilities. Designed by Pedavoli Architects, JHA undertook electrical, mechanical, ESD and hydraulic engineering services to deliver a modern addition to the regional courthouse.
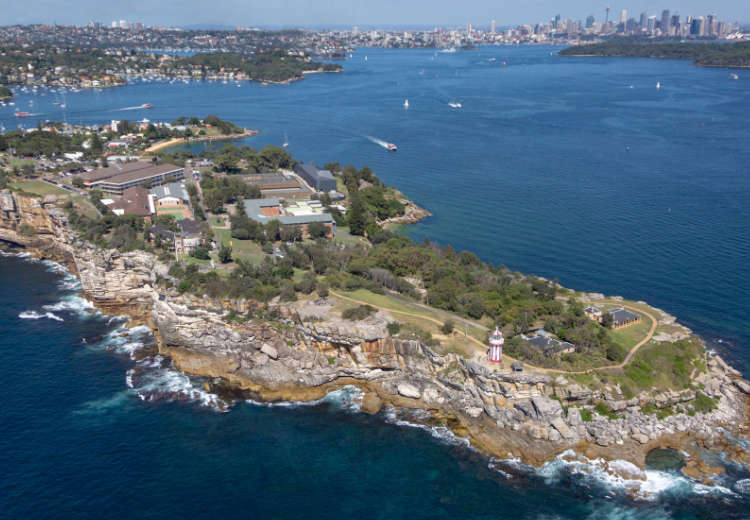
HMAS Watson
JHA has been engaged by Lendlease to provide mechanical (including vertical transport), high voltage and fire services for this unique defence project. Located at the entrance to Sydney’s iconic harbour on the South Head, HMAS Watson acts as the Australian Navy’s primary maritime warfare training centre and provides a base for the Training Authority Maritime Warfare (TA-MW). This project will see a major redevelopment of the site including new modern Navy training facilities.
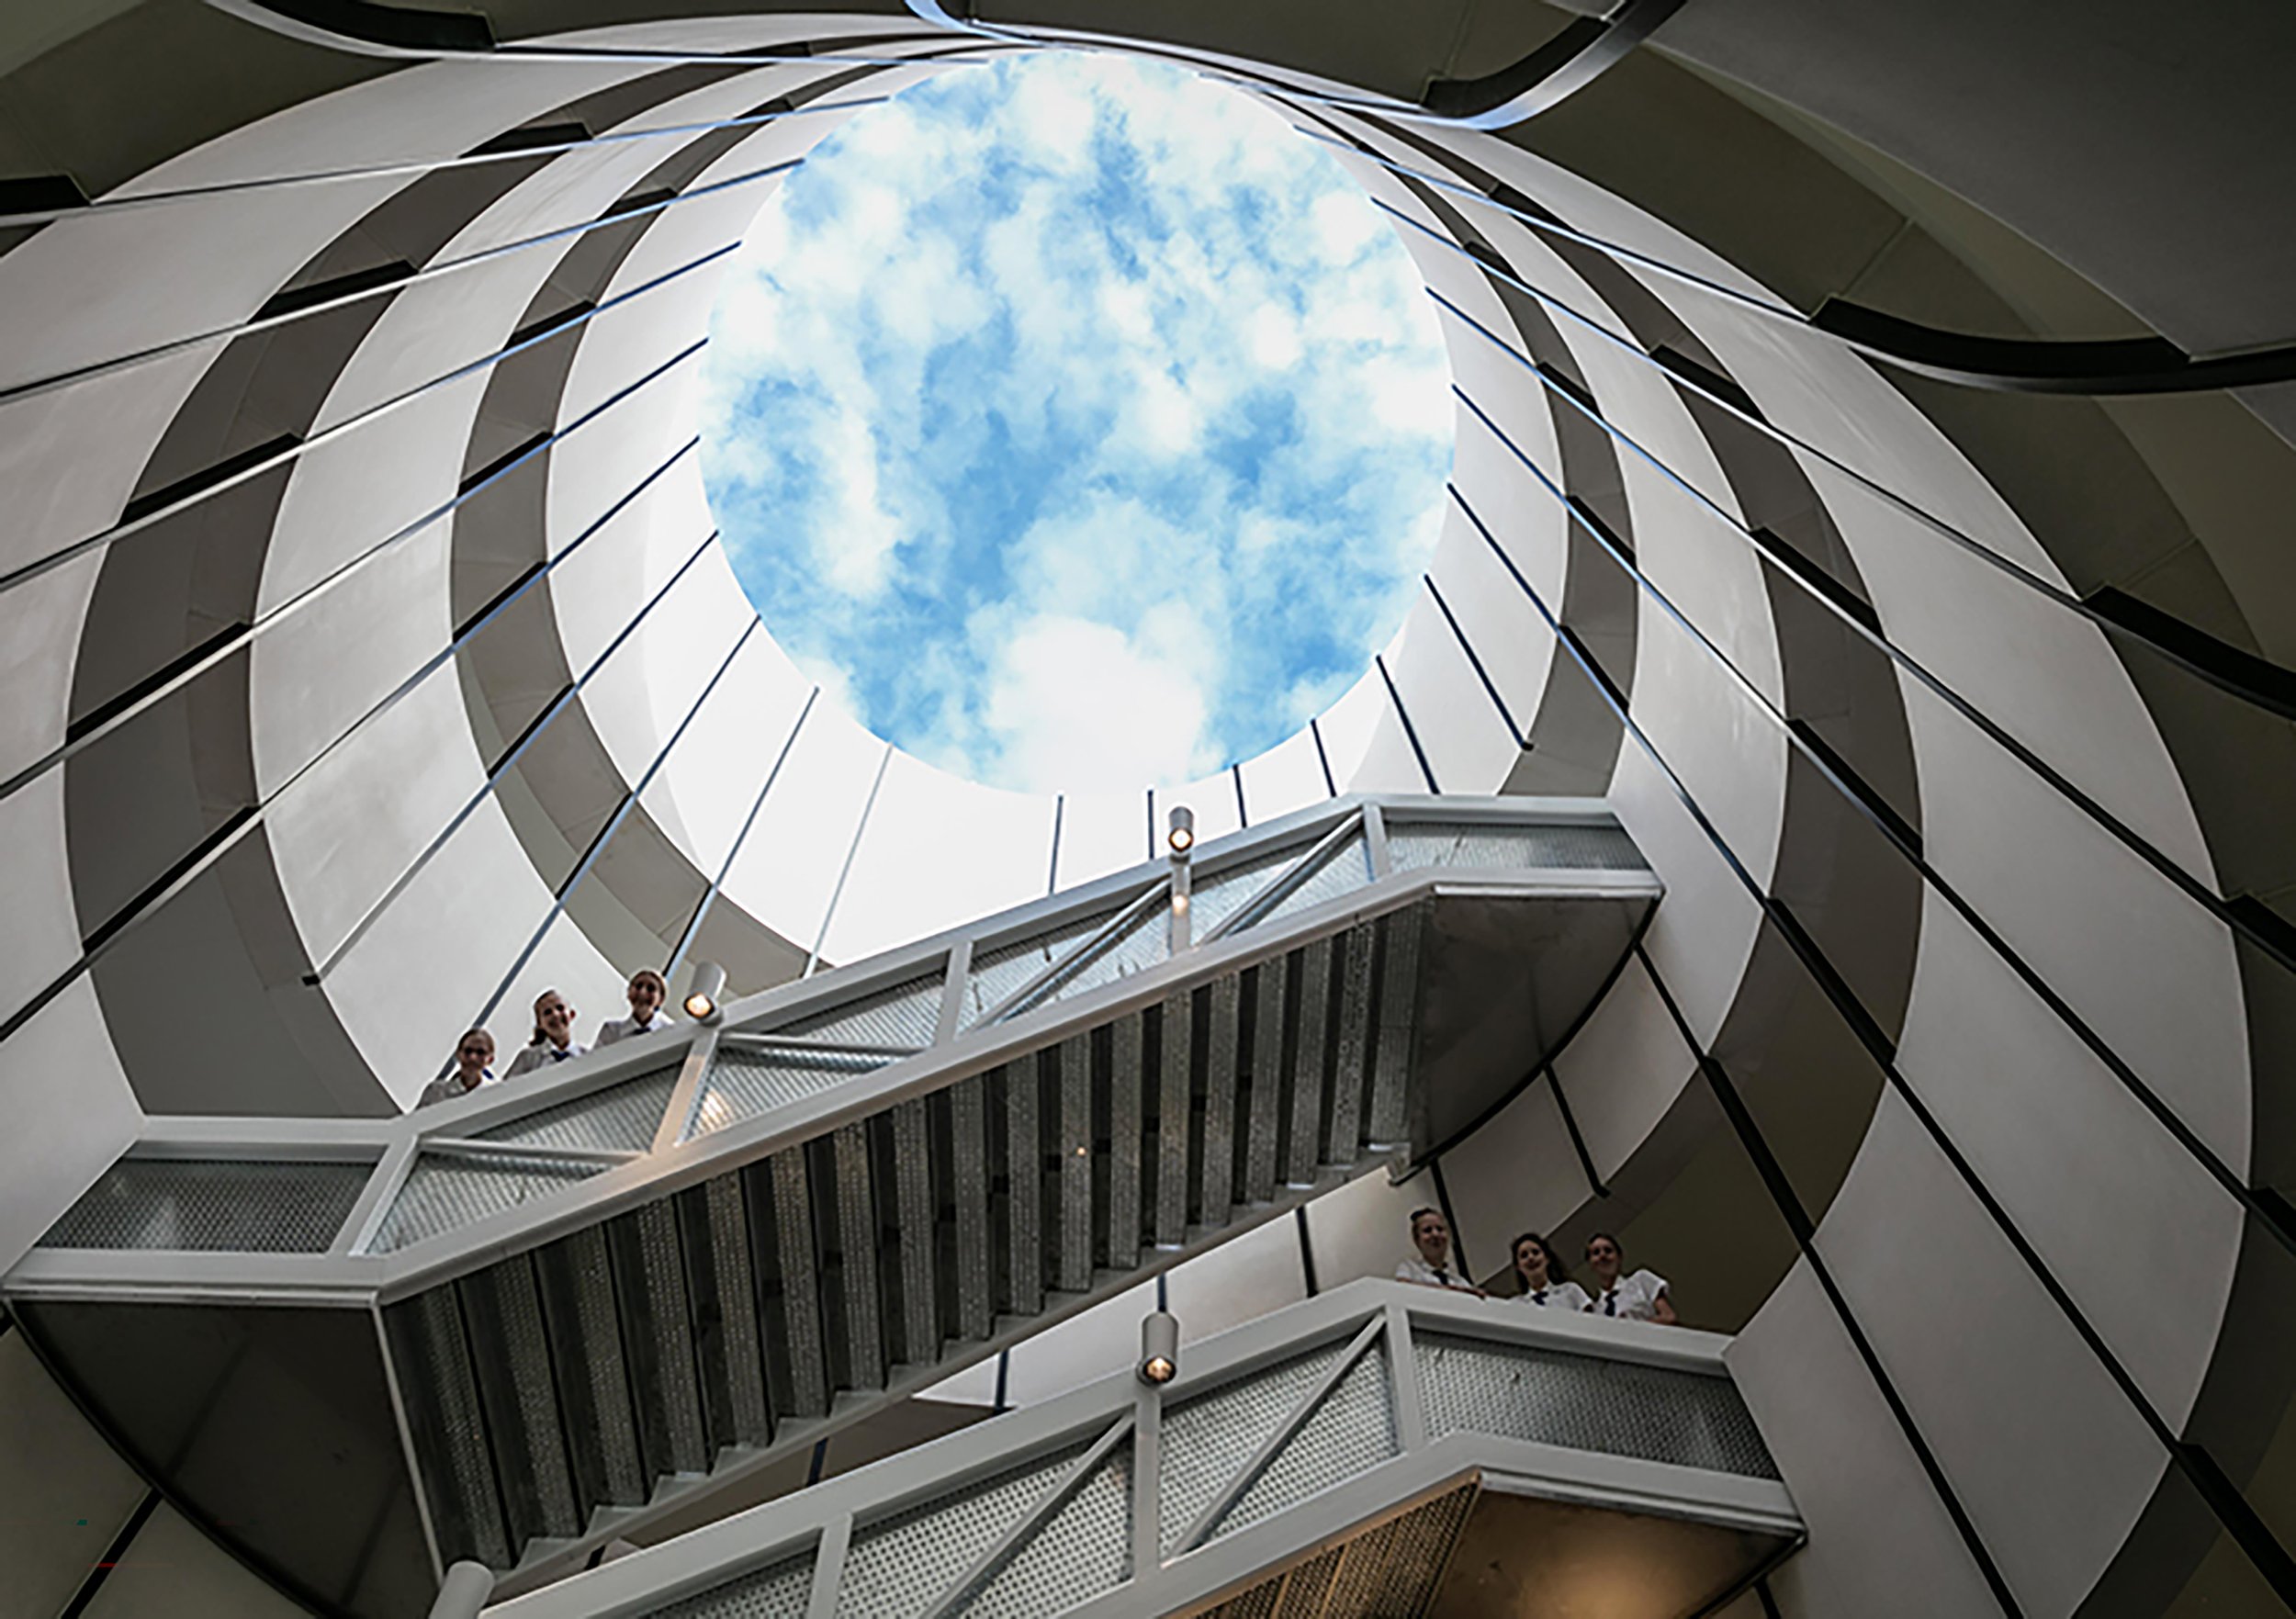
BGGS Science Precinct
JHA were involved in the design and documentation for mechanical and electrical (including dry fire, communications, and security) for the 7-storey science teaching laboratory building for the signature Brisbane Girls Grammar School science precinct redevelopment. The project consisted of lower level HPE area, 600-person multipurpose function space, and various general learning spaces for biology, chemistry and science GLAs. The project’s unique design required particular attention to detail for the building services. Mechanical and electrical services were designed specifically to address the limitations placed upon the building and to compliment the characteristic of the building.
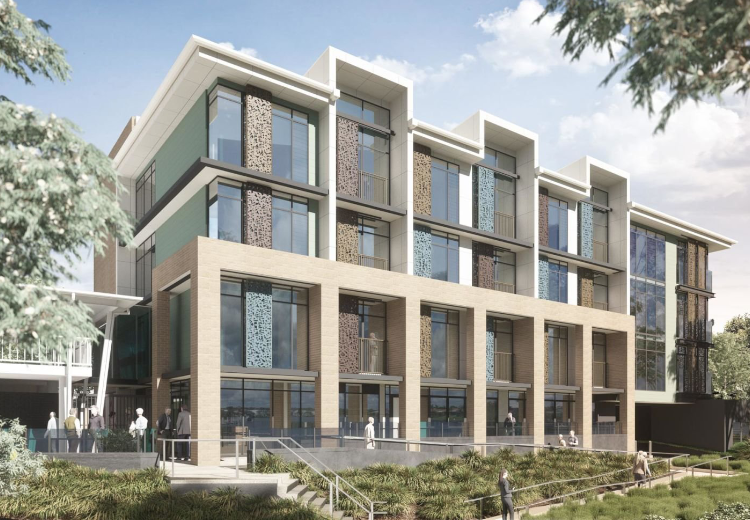
Benevolent Living Rockhampton
JHA provided mechanical, electrical, ESD and vertical transport services for the staged delivery of the Benevolent Living seniors living precinct in Rockhampton. Stage 1 involved the new 4-storey, 36-bed residential aged care facility and complete refurbishment of the existing reception and coffee shop. Stage 2 involved a new 6-storey building comprising of 40 independent living units. The project also involved refurbishment of the existing administration centre on the site. JHA
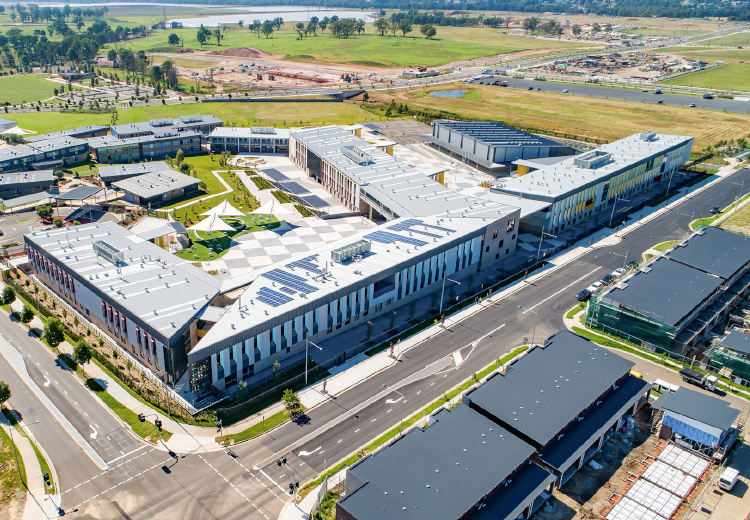
Oran Park High School & Public School
The new Oran Park High School features 90 innovative learning spaces, new hall to accommodate two basketball courts, a maker space, hospitality café, fitness & performance studio and a senior learning centre. The Oran Public School expansion included the upgrade of core facilities such as the hall, toilets, administration areas, staff, student and support facilities. JHA delivered mechanical, electrical, audio visual, vertical transport and ESD services for the two schools.

Goodman Warehouse
Working together with Sparc and Goodman, JHA was engaged on this project to deliver approximately 15,000sqm of air conditioned and comfort-controlled warehouse at 42-62 Export Street, Lytton. JHA undertook feasibility study and options analysis for air conditioning, including sustainability ESD JV3 modelling for the mechanical air conditioning solution for the warehouse, with Goodman, Sparc (architect) and Deluca (builder).
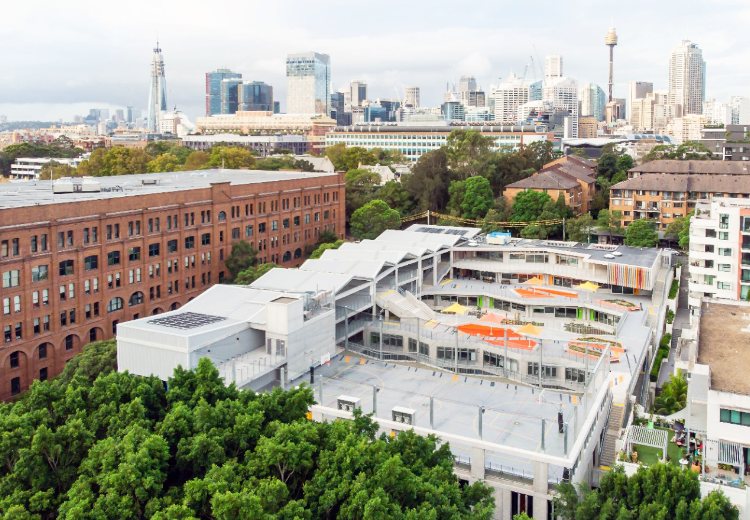
Ultimo Public School
A new school on the existing Ultimo Public School site, this project increased the student capacity from 285 to 800 and proposed a new education model that brings green space and flexible learning into the high density location. Located on a steep slope, the school maximises useable space as all terraces and rooftops double as garden or play spaces, easily connected to indoor teaching spaces. The building forms are designed such that the major glazing are well shaded, allowing for natural diffused daylight whilst minimising unwanted solar heat gains. Large operable windows and doors are provided to all learning areas to increase natural ventilation potential. The building has also been designed to induce the stack effect to further encourage airflows from outside through different areas and levels of the building via pressure differences. JHA carried out in-depth thermal comfort and natural ventilation modelling to inform the iterative development process.
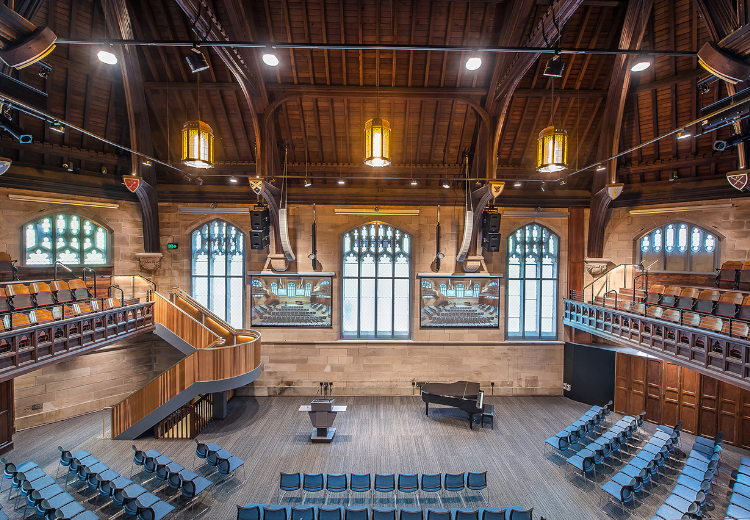
St Andrews Chapter House
Refurbishment of the St Andrew’s Cathedral School Chapter House building and addition of an atrium to create a foyer with the adjacent church building. In consideration of the heritage requirements, JHA developed a building-integrated solar canopy solution to achieve the energy efficiency and visual impact goals of the project. Stephen Edwards Constructions. JHA
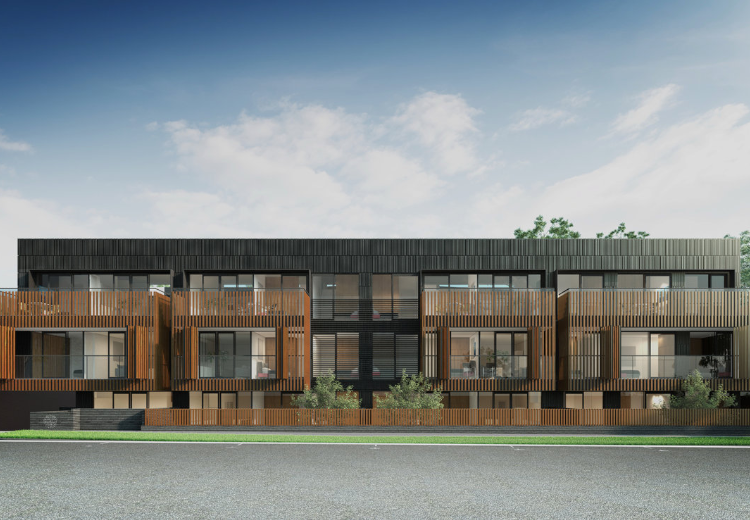
Bowerbird Apartments
44 Lillimur Road is a multi-residential apartment development consisting of 24 residential apartments across three floors. JHA is providing mechanical, electrical, hydraulic, fire and vertical transport schematic design, detailed design/tender documentation, and construction/contract administration.