
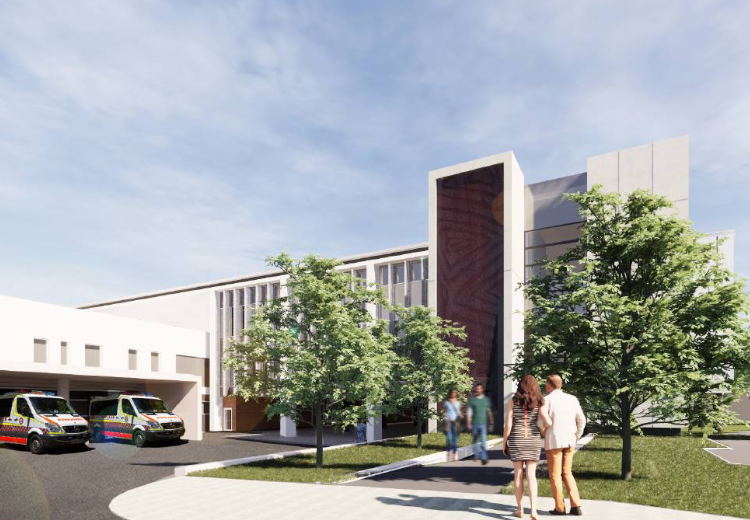
Sutherland Hospital Operating Theatre Complex
The Sutherland Hospital Operating Theatre Complex Upgrade project will deliver increased operating theatre capacity to meet projected surgical activity demand and a contemporary surgical services environment that will enable the implementation of the High-Volume Short Stay model of care. The project is a combination of new build and refurbishment in a live operating hospital environment. JHA delivered multidisciplinary services for this project, under a DF&C delivery model.
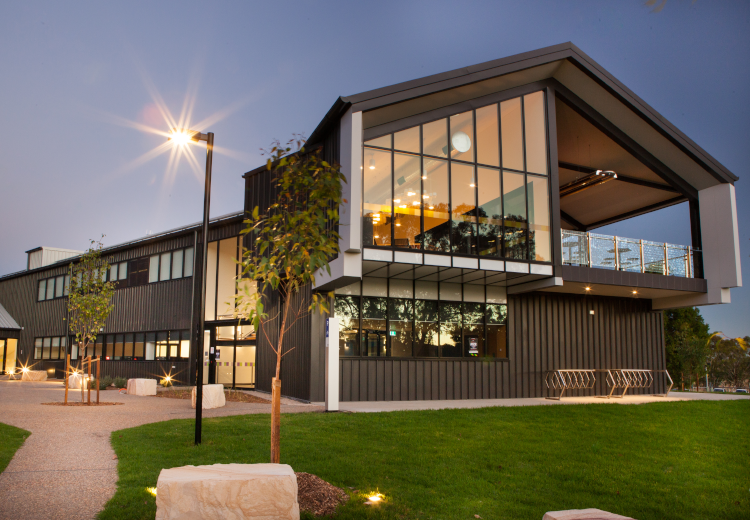
CSU School of Engineering
Designed by architects Thomson Adsett Charles Sturt University offer a range of courses from campuses across NSW in both main and regional cities. The new development, built mainly on the footprint of the existing building, was designed to transform the existing buildings located on the University’s Bathurst campus into a new School of Engineering, offering a brand new degree in both engineering and business skills. What makes it unique is the honeycomb layout specifically designed so the study areas can be flexible to give students control of the spaces to suit their study needs. The furniture can be rearranged to create collaborative learning areas where individuals or groups can feel comfortable. Making it the student’s space. The new facility includes a gallery, technological wall, maker studio, pitch space, labs and a ‘Honeycomb of Learning’ – a range of clustered collaboration zones that reflect the co-curricular and collaborative nature of the new learning environment. JHA Consulting Engineers were part of the team which delivered the project from building concept to completion and handover, providing Mechanical, electrical, hydraulic, fire, vertical transportation & ESD consultancy services in a combined effort from the JHA Brisbane and Sydney offices.
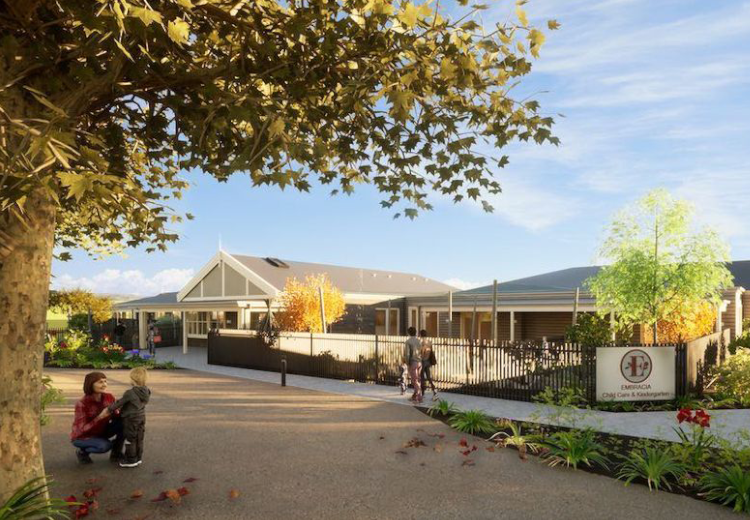
Embracia Kyneton
Embracia Kyneton is the newest development by Embracia Victoria, located on the Old Kyneton Hospital heritage site, which will convert the facility into a ‘people precinct’ serving many sectors of the local community. The development includes a 120-place childcare centre and a 120-bed aged care facility which form part of the entire masterplan project, and the restoration of the old hospital precinct into offices and hospitality space. JHA is providing multidisciplinary services including mechanical, electrical (incl. security & comms), hydraulic, fire, vertical transport and ESD.
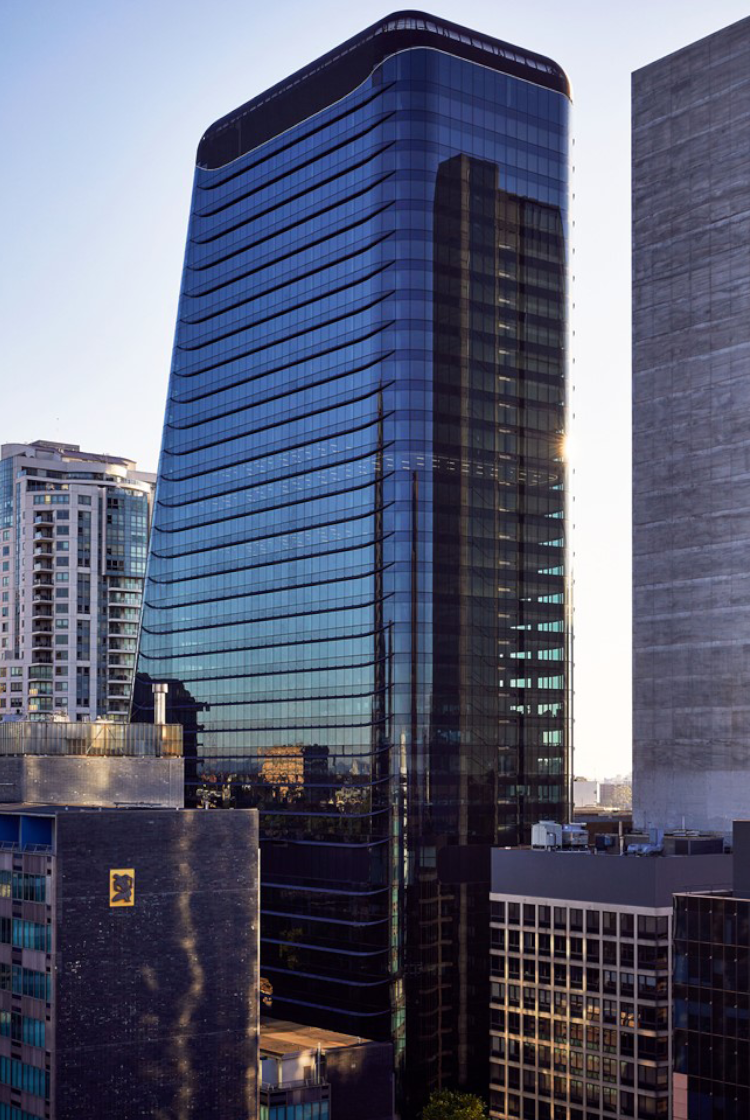
1 Denison North Sydney
37 storey commercial office tower in the heart of North Sydney CBD, consisting of 61,032m2 premium office space with a two storey lifestyle precinct. This project was designed to meet a 5 star Green Star rating, as well as 5 Star NABERS and Wellness ratings. JHA delivered electrical (incl. communications & security) construction peer review and supervision services.
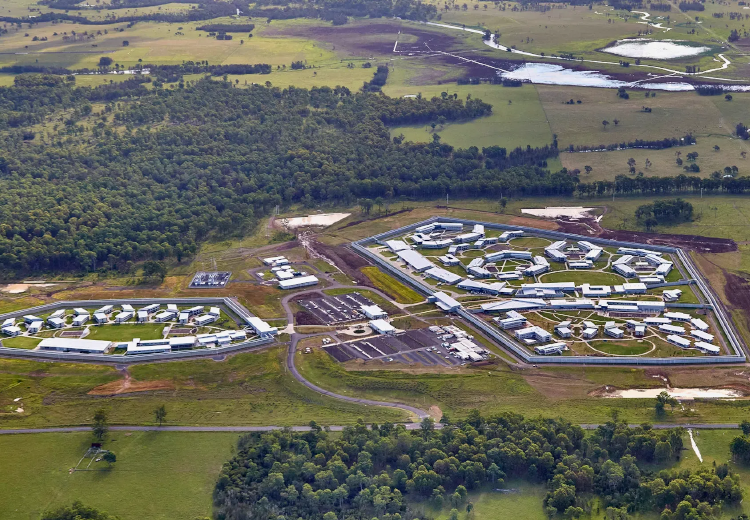
Clarence Correctional Centre
Clarence Correctional Centre is a new multi-classification correctional complex featuring state-of-the-art security and surveillance technologies and advanced rehabilitation services. The complex comprises of a 1000-bed male maximum security facility, a 300-bed female maximum security facility and a 400-bed male minimum security facility. JHA provided electrical and high voltage services which included: infrastructure services for a capacity of 1800, provision of integrated power, fire, general infrastructure and communications backbone, private high voltage design with 24 kiosk substations, SCADA control and Transgrid 132kV intake zone substation. John Holland.
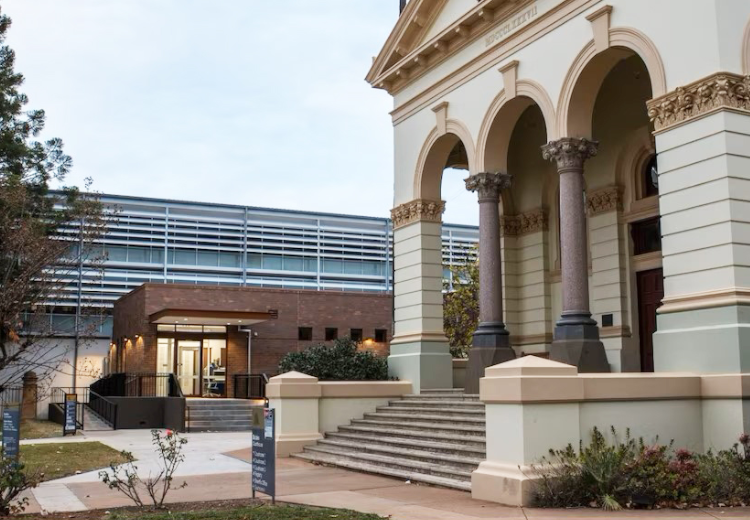
Dubbo Courthouse New Court
Expansion of the heritage-listed Dubbo Courthouse including a new multi-purpose courtroom and associated facilities. Designed by Pedavoli Architects, JHA undertook electrical, mechanical, ESD and hydraulic engineering services to deliver a modern addition to the regional courthouse.
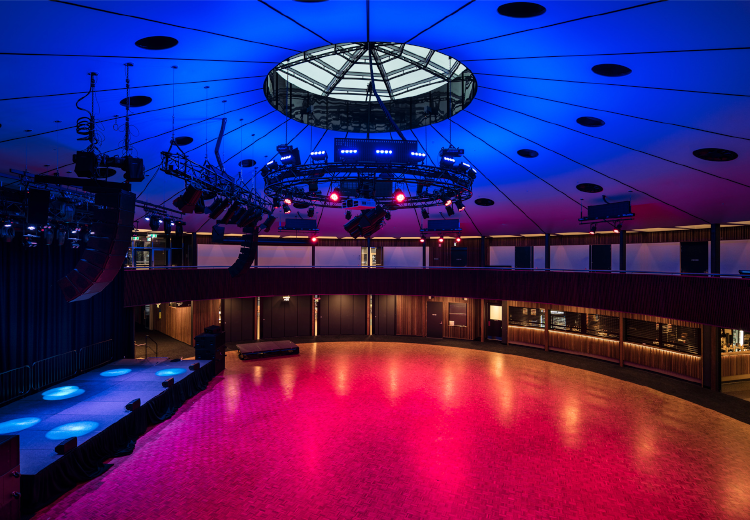
UNSW Roundhouse
Redevelopment of the University’s iconic Roundhouse building. Teamed with Tonkin Zulaikha Greer Architects, JHA’s project team was tasked with modernising the building, creating a more flexible and energy-efficient venue, while also upgrading its acoustic properties. The newly refurbished Roundhouse will continue to serve as a venue of choice for concerts, music gigs, conferences, events, seminars and box office events. The building also provides a merchandise and food area, permanent bar and beer garden with a secondary private bar area. JHA’s specialist lighting team worked closely with Tonkin Zulaikha Greer Architects to conceal lighting fixtures wherever possible, allowing the eye to wander over radial geometry with as few interruptions as possible. Careful design of the house lighting on the mezzanine level was critical, as nothing was allowed to distract from the world-class audio visual system in the performance space below. UNSW
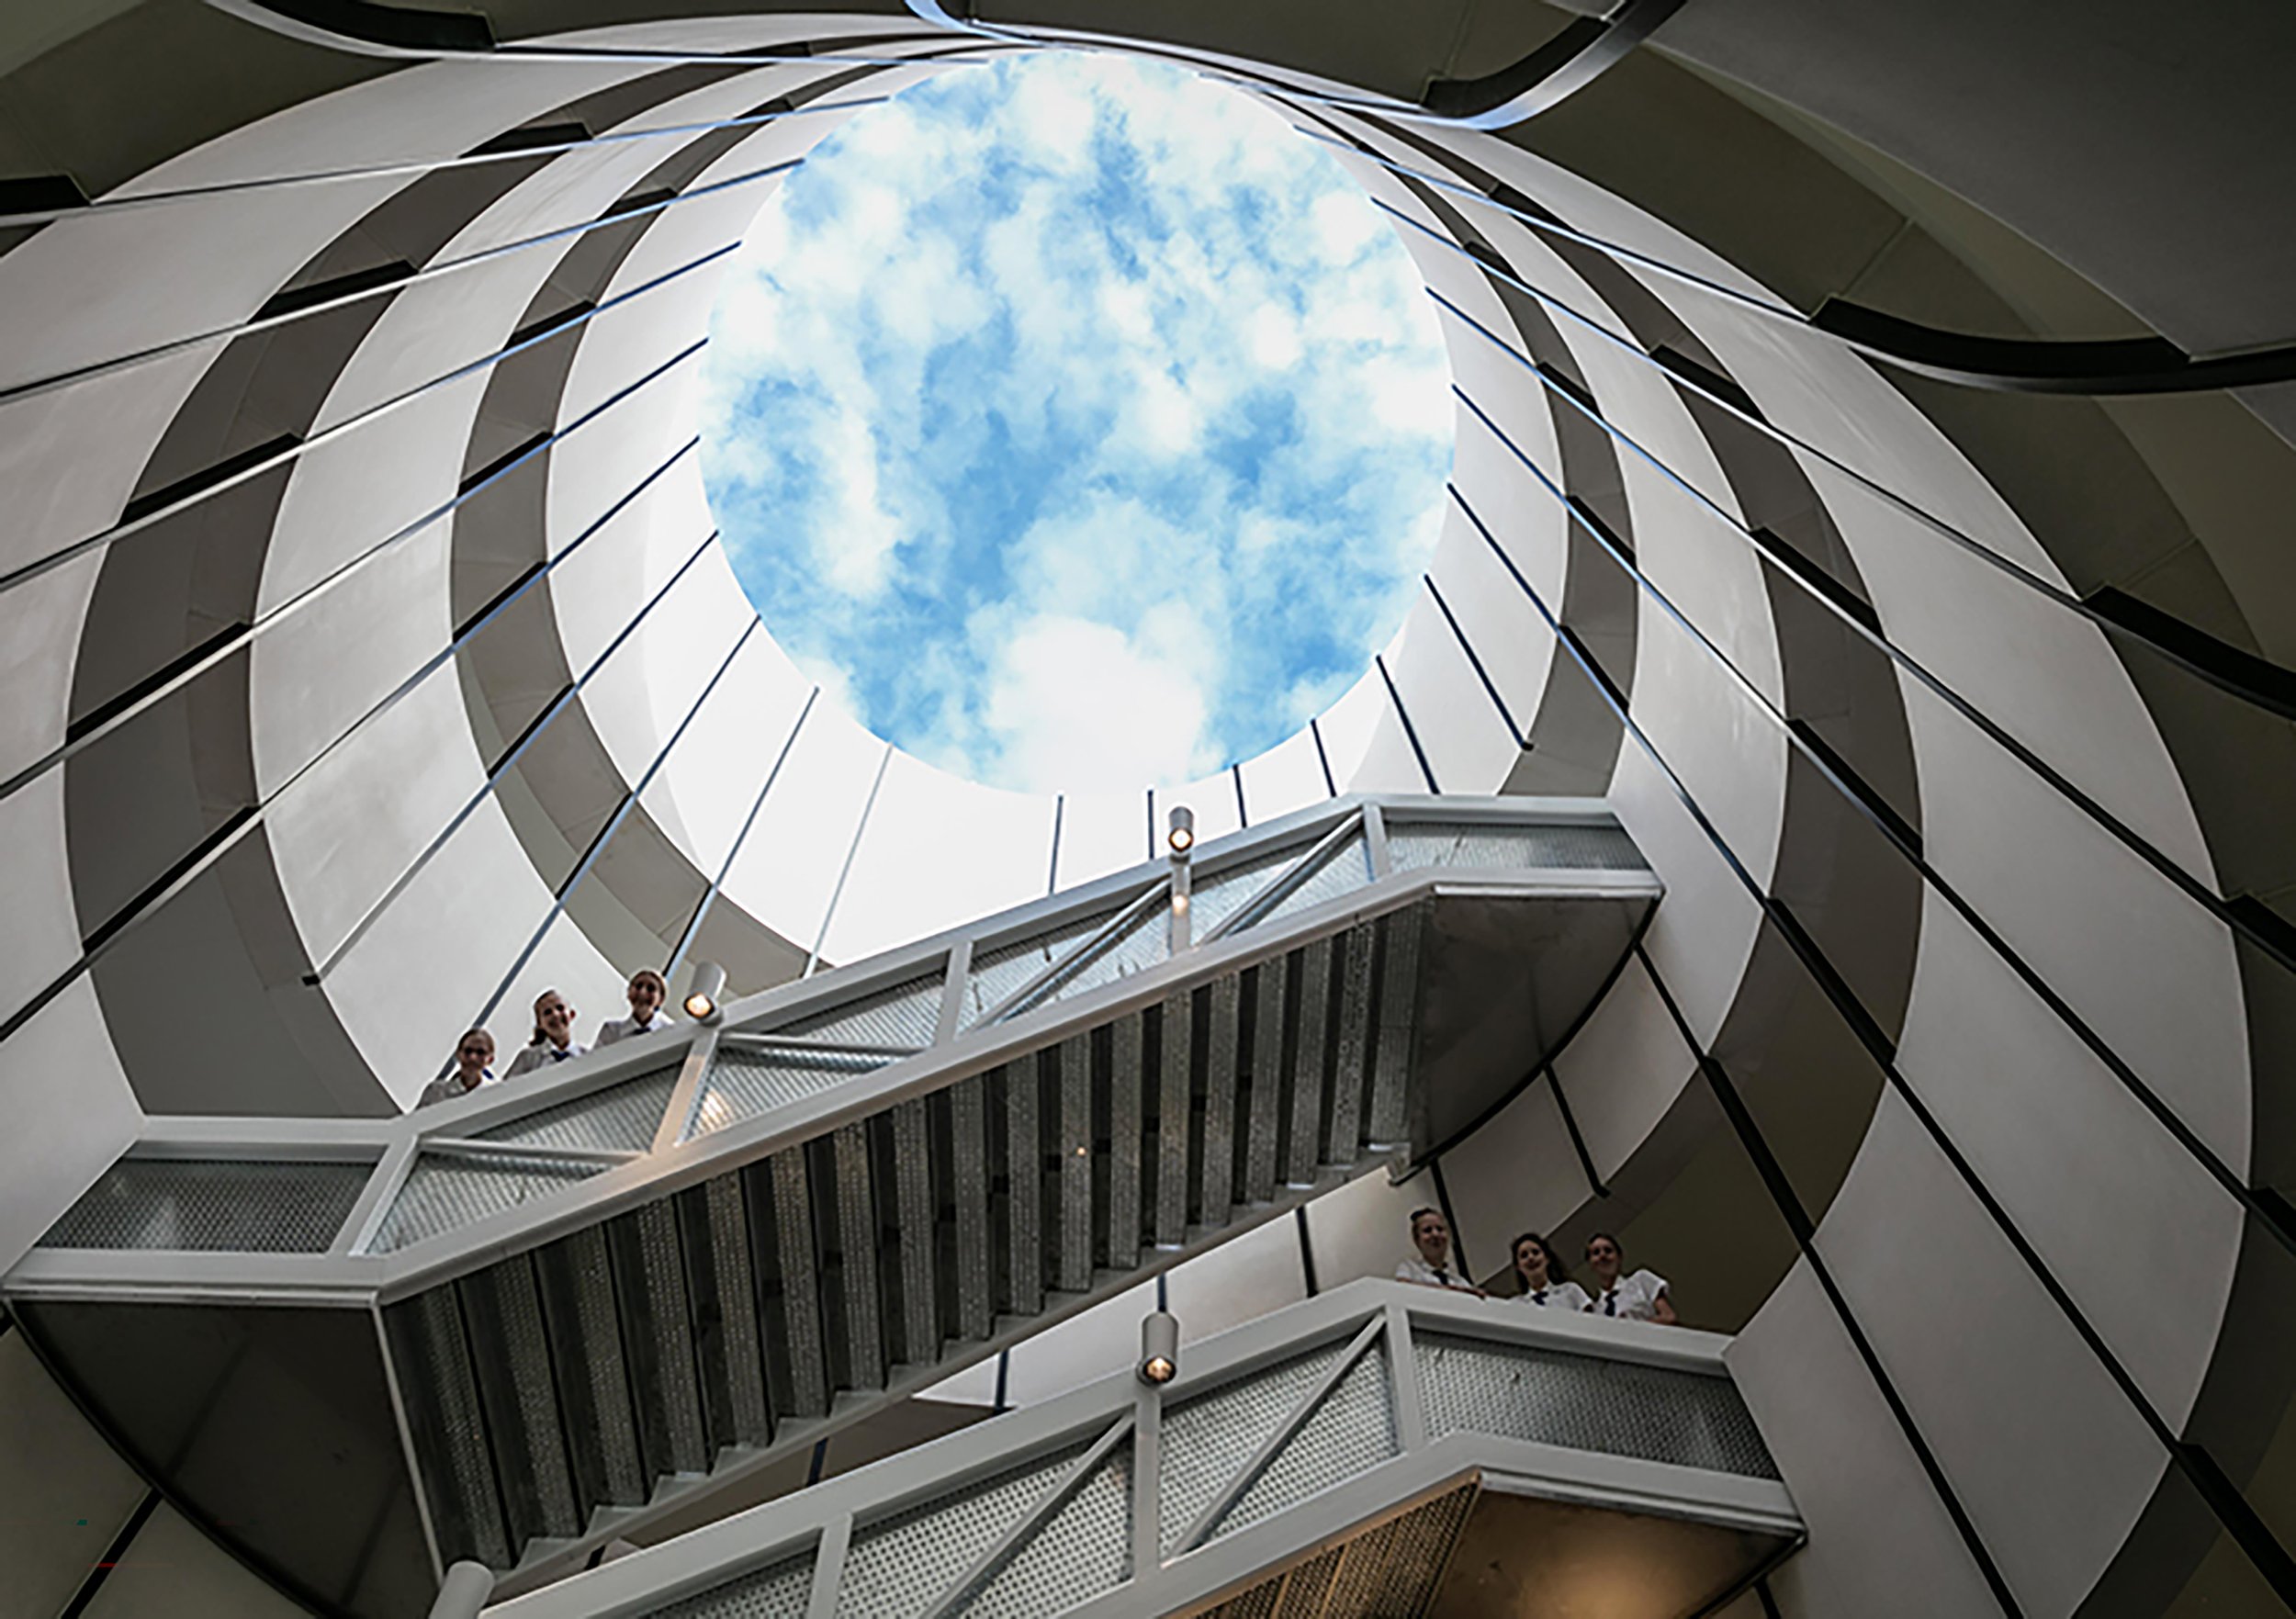
BGGS Science Precinct
JHA were involved in the design and documentation for mechanical and electrical (including dry fire, communications, and security) for the 7-storey science teaching laboratory building for the signature Brisbane Girls Grammar School science precinct redevelopment. The project consisted of lower level HPE area, 600-person multipurpose function space, and various general learning spaces for biology, chemistry and science GLAs. The project’s unique design required particular attention to detail for the building services. Mechanical and electrical services were designed specifically to address the limitations placed upon the building and to compliment the characteristic of the building.
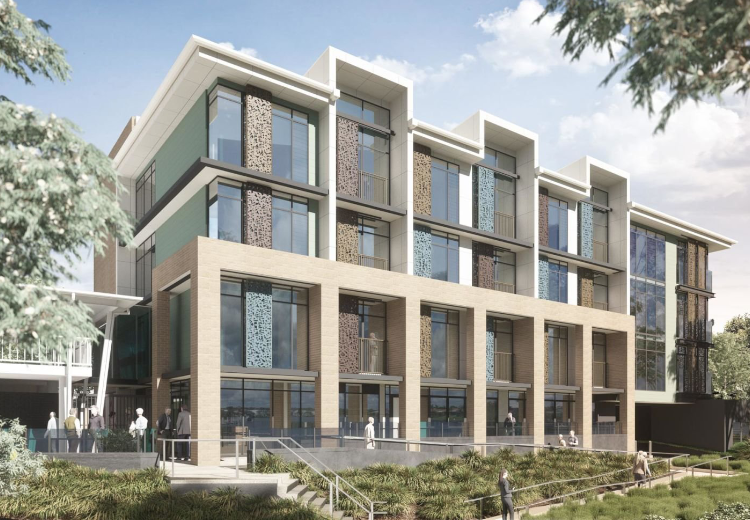
Benevolent Living Rockhampton
JHA provided mechanical, electrical, ESD and vertical transport services for the staged delivery of the Benevolent Living seniors living precinct in Rockhampton. Stage 1 involved the new 4-storey, 36-bed residential aged care facility and complete refurbishment of the existing reception and coffee shop. Stage 2 involved a new 6-storey building comprising of 40 independent living units. The project also involved refurbishment of the existing administration centre on the site. JHA
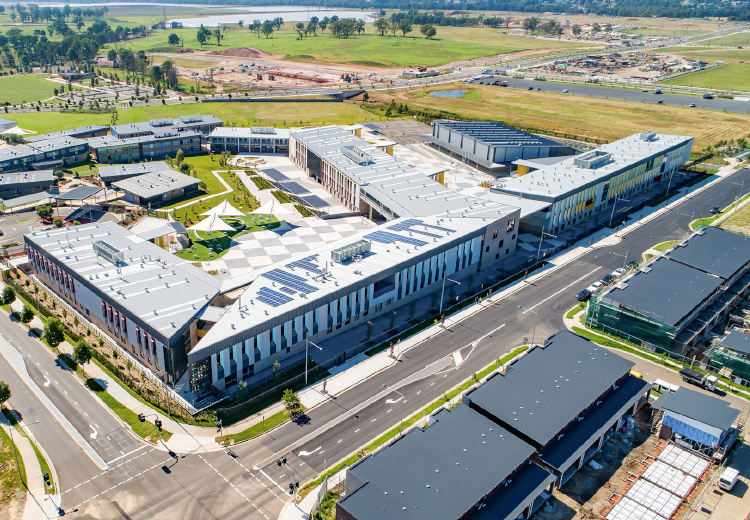
Oran Park High School & Public School
The new Oran Park High School features 90 innovative learning spaces, new hall to accommodate two basketball courts, a maker space, hospitality café, fitness & performance studio and a senior learning centre. The Oran Public School expansion included the upgrade of core facilities such as the hall, toilets, administration areas, staff, student and support facilities. JHA delivered mechanical, electrical, audio visual, vertical transport and ESD services for the two schools.
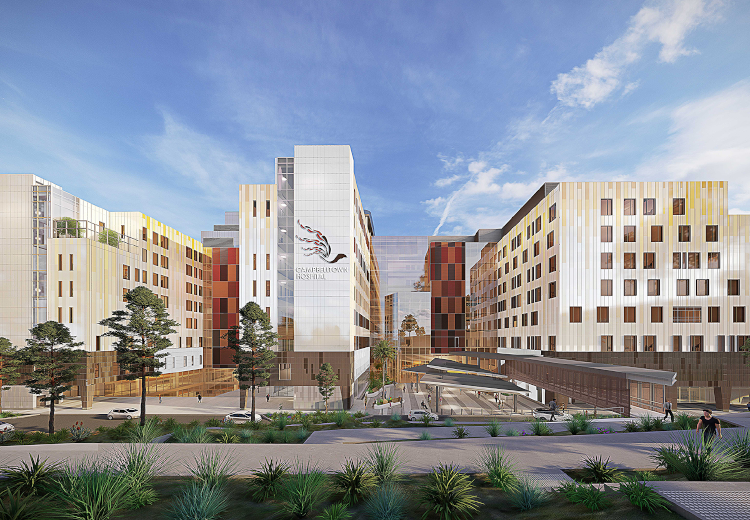
Campbelltown Hospital Redevelopment
The Campbelltown Hospital Redevelopment Stage 2 project involved a mix of new build (GFA in the order of 60,000sqm) and refurbishment works (GFA in the order of 15,000sqm) which will be delivered in a staged manner. The staging of the works was a vital element for the successful delivery of the project. The existing hospital needed to maintain functionality throughout the duration of the Stage 2 works. The fundamental objective of the project was to deliver a major enhancement of the emergency department, additional operating theatres, expansion of the intensive care unit, additional medical and surgical inpatient beds, expansion of the medical imaging capability, expansion of outpatient services, additional renal dialysis facilities, as well as new and expanded mental health facilities and enhancement of paediatric services.
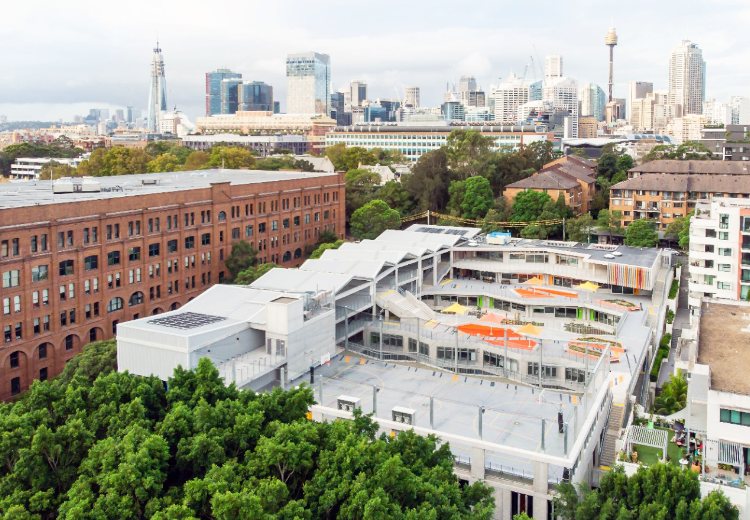
Ultimo Public School
A new school on the existing Ultimo Public School site, this project increased the student capacity from 285 to 800 and proposed a new education model that brings green space and flexible learning into the high density location. Located on a steep slope, the school maximises useable space as all terraces and rooftops double as garden or play spaces, easily connected to indoor teaching spaces. The building forms are designed such that the major glazing are well shaded, allowing for natural diffused daylight whilst minimising unwanted solar heat gains. Large operable windows and doors are provided to all learning areas to increase natural ventilation potential. The building has also been designed to induce the stack effect to further encourage airflows from outside through different areas and levels of the building via pressure differences. JHA carried out in-depth thermal comfort and natural ventilation modelling to inform the iterative development process.
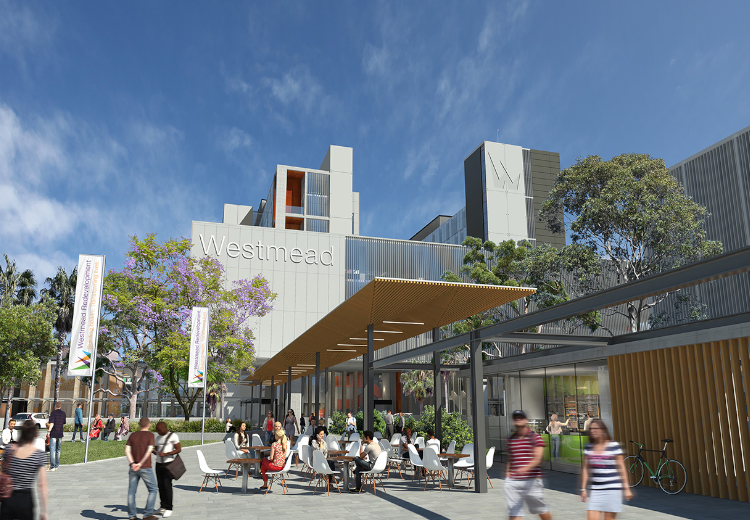
Westmead Hospital Redevelopment
The Westmead Hospital Redevelopment project comprised of a new Central Acute Services Building (CASB), an Innovation Centre, an expansive new Civic Plaza and an underground carpark. Situated at the heart of the precinct between the existing adult and children’s hospitals, the 14-storey CASB will unite existing hospital functions, expand capacity and provide new emergency departments, operating theatres, patient rooms, as well as education, research and training space for the University of Sydney. As the hub of the hospital and new main entry point, the CASB was designed with both capability and comfort in mind. The architecture and lighting design will welcome patients and visitors into a calm and easily-navigable space. Engaged to Multiplex and working for Health Infrastructure under an ECI procurement model, JHA provided engineering design for electrical building services, audio visual, ICT and high voltage reticulation and chamber substations.
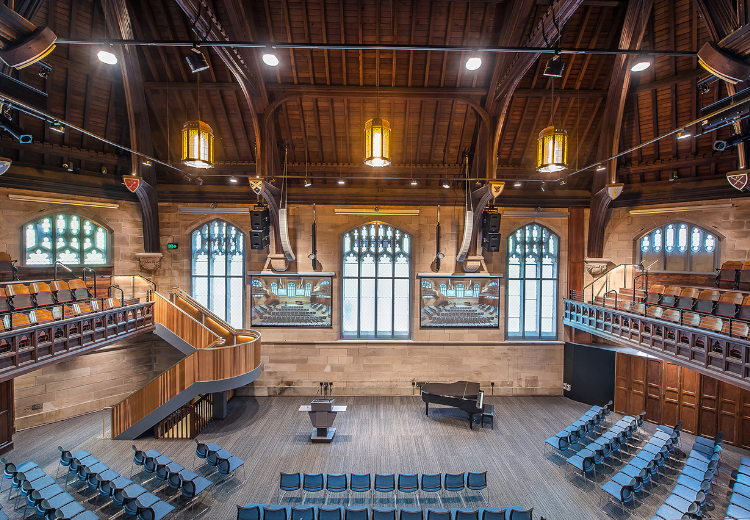
St Andrews Chapter House
Refurbishment of the St Andrew’s Cathedral School Chapter House building and addition of an atrium to create a foyer with the adjacent church building. In consideration of the heritage requirements, JHA developed a building-integrated solar canopy solution to achieve the energy efficiency and visual impact goals of the project. Stephen Edwards Constructions. JHA
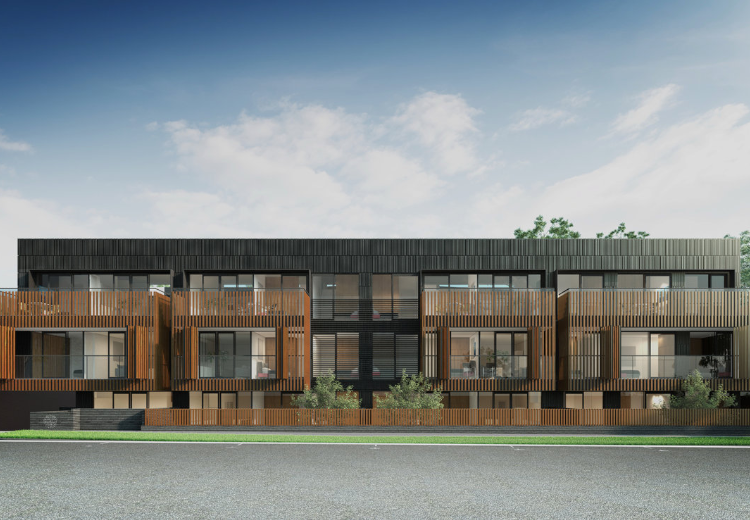
Bowerbird Apartments
44 Lillimur Road is a multi-residential apartment development consisting of 24 residential apartments across three floors. JHA is providing mechanical, electrical, hydraulic, fire and vertical transport schematic design, detailed design/tender documentation, and construction/contract administration.
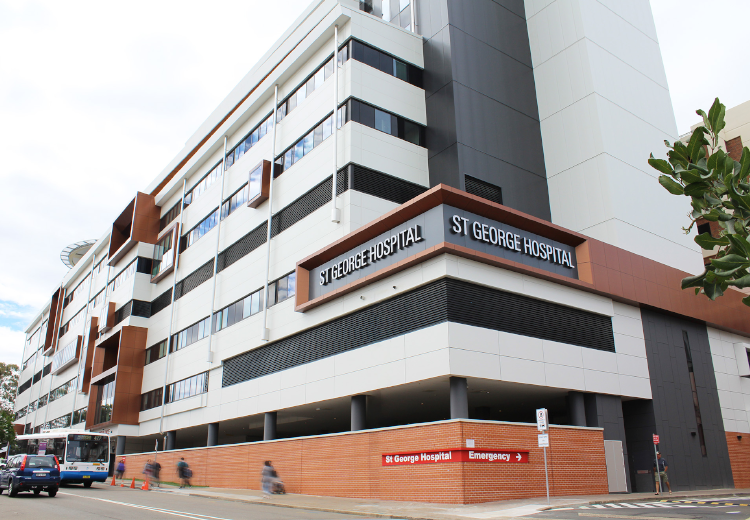
St George Hospital ASB
The new seven-storey St George Hospital Acute Services Building has been built on top of the original hospital’s emergency department on Gray Street, Kogarah. The St George Hospital redevelopment project delivered 52 new beds for the ICU, eight more operating theatres, 128 new inpatient beds, two cardiac catheter laboratories, a sterilising department and a rooftop helipad. In addition to the new ASB building, there will be an expansion of the multi-storey carpark on Gray Street with 128 new car spaces. Health Infrastructure. JHA. Multiplex
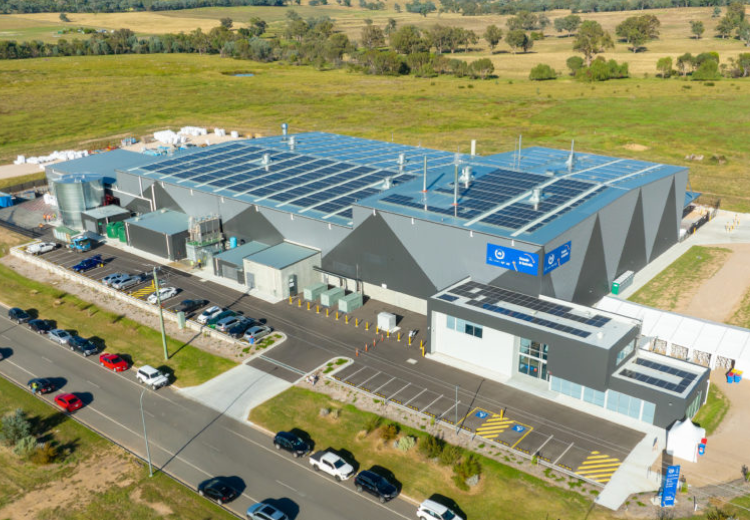
CPA Waste Facility
Development of a new integrated facility within the Nexus Precinct in Albury, to further sort, wash and decontaminate, flake and pelletize plastics. Circular Plastics Australia (CPA) is a joint venture made up of Pact Group Holdings, Asahi Beverages and Cleanway Waste Management, and the facility is anticipated to recycle approximately 1 billion PET plastic bottles each year. The recycled plastic will be used as raw material to manufacture new bottles and food and beverage packaging in Australia. JHA delivered electrical (transmission coordination and connection arrangements) and private high voltage (onsite transformers, HV switchboard, etc.) services, in addition to master planning for sewer and water systems.
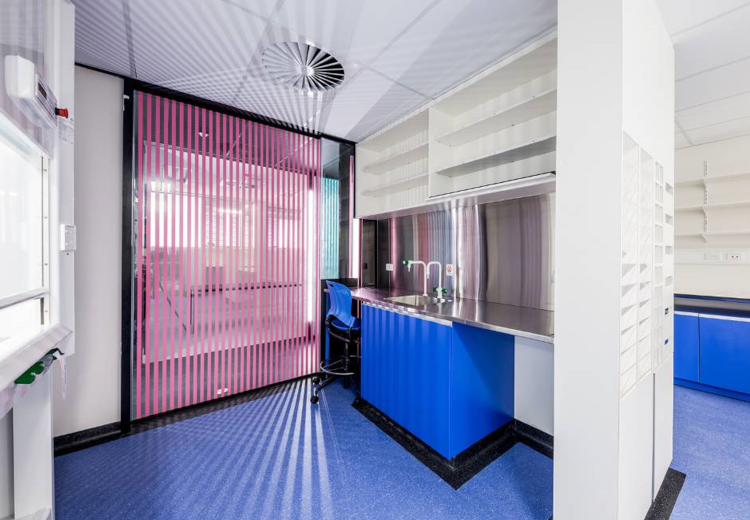
UQ Sir William MacGregor L1 Laboratory & Student Learning
JHA provided mechanical and electrical services consultancy for this 1500sqm refurbishment project which included the creation of new 180 student combined teaching lab, blended learning area, group learning, steriliser room, and other office and administrative facilities. JHA undertook infrastructure audits and assessment to ascertain the capacity of the existing services, to determine its ability for re-use and undertook infrastructure design to suit as part of the project.
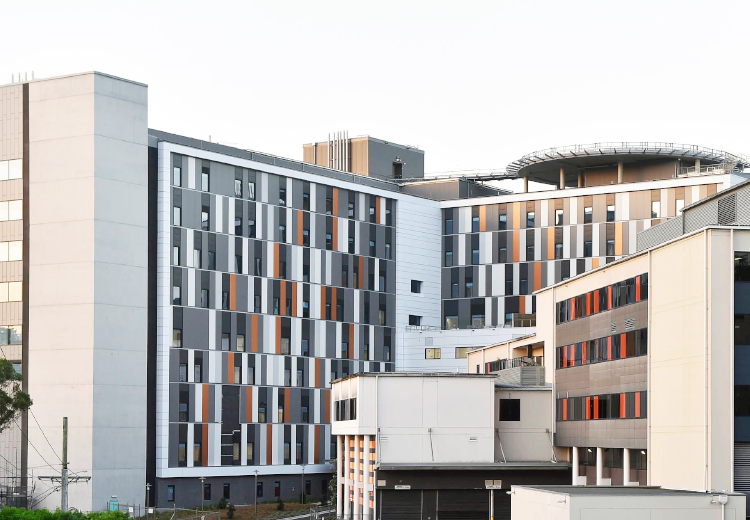
Gosford Hospital Redevelopment
The major redevelopment of Gosford Hospital saw the expansion of the existing hospital to provide improved quality of care into the future. The construction included a new 11 storey main building tower with circa 35,000sqm of new build, plus 9,000sqm of refurbished floor space. The redevelopment included dedicated areas for an expanded maternity service, new paediatric treatment unit, an emergency department, additional cancer services, a new rehabilitation unit and ambulatory care services. The main entrance was moved for easier access, a car park added and a new floor layout so patients and visitors can easily navigate the hospital. JHA was extensively involved in this project’s planning phase (ECI/GMP), during which the critical infrastructure planning was progressed and resolved to ensure the Local Health District’s needs and expectations were met. JHA’s subsequent role was to oversee the detailed design, documentation, construction and post construction activities to completion, to ensure a quality fit-for-purpose facility was delivered. JHA’s services encompassed the electrical, communications, security and vertical transport aspects of the project, along with careful coordination with all other engineering services.
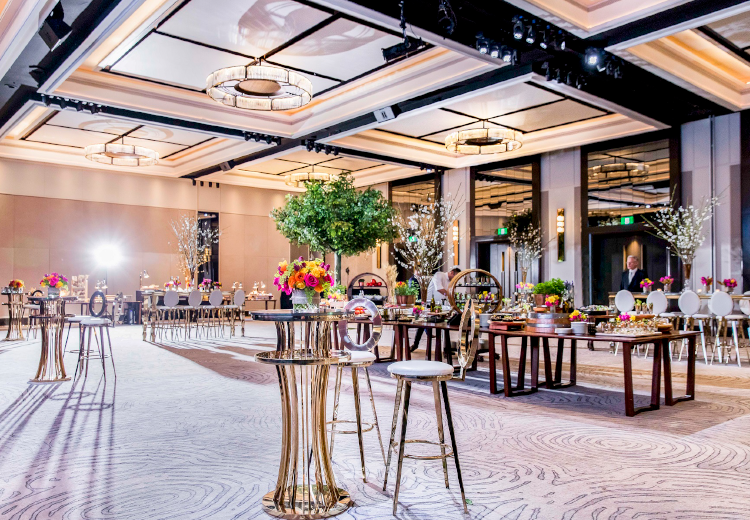
Four Seasons Hotel
JHA delivered multidisciplinary building services for various projects at the luxury Four Seasons Hotel in Sydney. Our completed projects include the grand ballroom and banquet refurbishment, guestrooms upgrade, health club & gym, central plant replacement, MODE restaurant, executive club refurbishment, and entire building due diligence and engineering feasibility studies.