
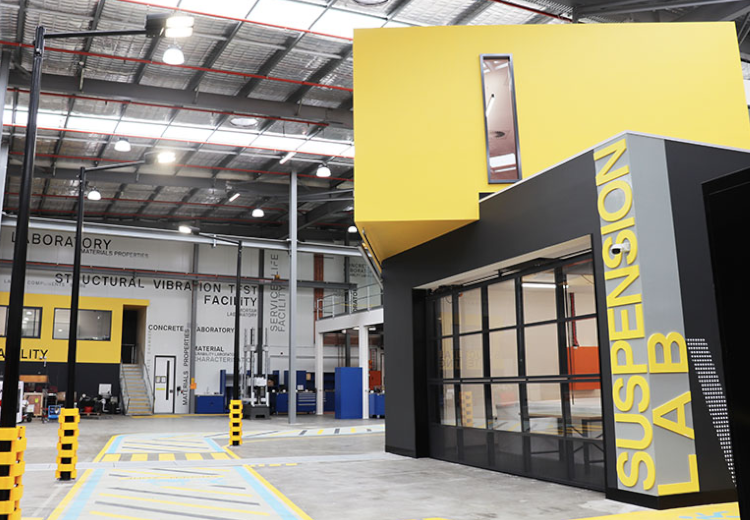
UTS FEIT Offsite Facility
Conversion of an existing warehouse into a dedicated research and testing facility for the University’s Faculty of Engineering and Information Technology (FEIT). The new floor space will accommodate a range of education and ancillary educational uses such as; CEMPE Research, Xlabs Manufacturing, Geotechnolgoy Research, Acoustics & Anechoic Chamber, Photonics Lab, Welding Bay, Motar Clean Lab Space, Service Life Materials & Characterisation, Antenna Chamber, open office areas as well as collaborative work spaces. The high end research facilities were purpose built with the aim to gain industry involvement and to cater for cutting-edge research equipment and facilities. JHA delivered electrical, mechanical (including lab gas) and hydraulic services for this project.
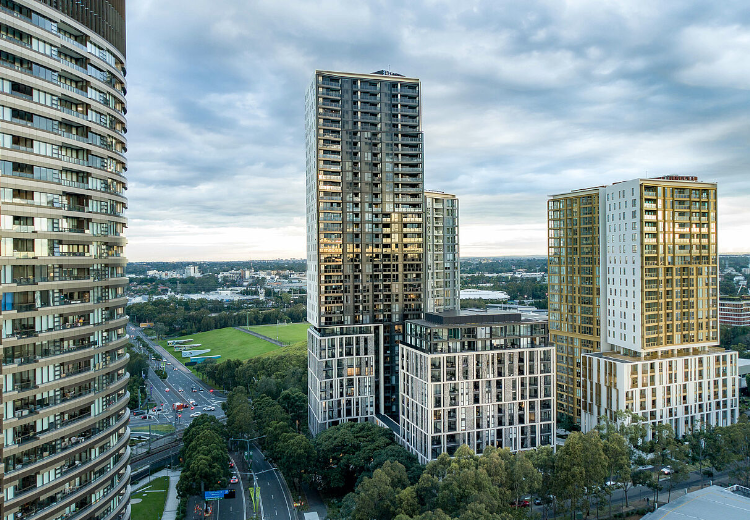
Pavilions
The Pavilions is a new residential development comprising of build-to-sell and build-to-rent apartments, as well as 10 specifically designed apartments for Summer Housing, a not-for-profit organisation that offers rental housing to young people with significant disabilities. The Pavilions features over 700 residential units spanning across four buildings, a private 4,500sqm landscape podium sitting atop four levels of underground car parking, gym, community and leisure rooms including private theatre, herb garden, pavilions and BBQ facilities for residents. The development also includes 1,500sqm of retail space dedicated to the Sydney Olympic Park Authority (SOPA). Engaged by Mirvac, JHA delivered hydraulic, fire, electrical, security and audio visual services for this project.
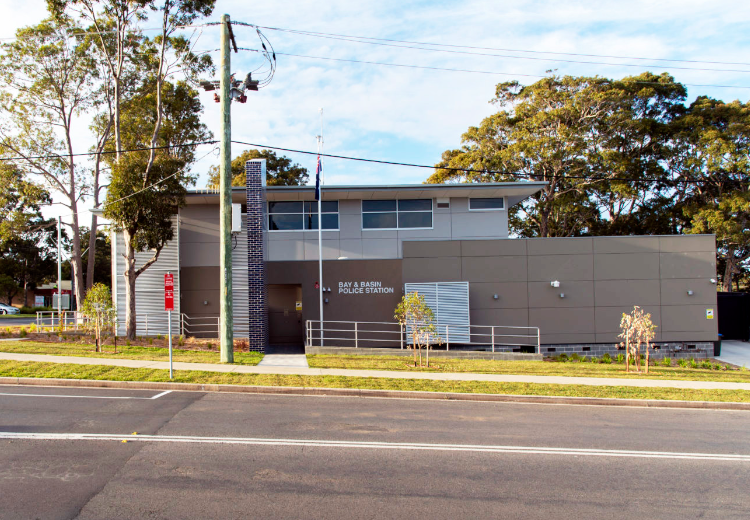
Bay & Basin Police Station
The new Bay & Basin Police Station was delivered using the modular construction method, which allowed site works to be undertaken concurrently to the offsite fabrication of 14 building modules. The two-storey facility features new audio visual technology, briefing rooms, a secure victim support room, incident control room, customer facing facilities, and modern workspaces. JHA undertook multidisciplinary building services to deliver this new state-of-the art police station.
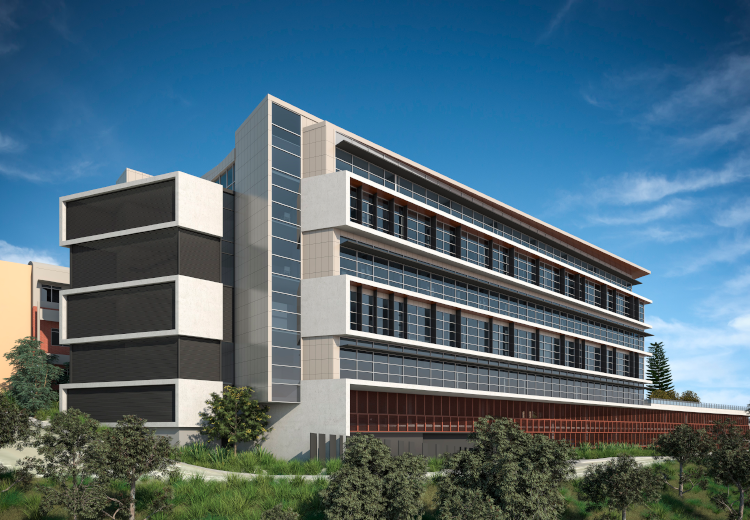
Newcastle Private Hospital Redevelopment
The redevelopment of Newcastle Private Hospital incorporates the construction of a new 8 level building immediately adjacent to, and connected to the existing hospital. The new works include 3 levels of car parking, Cath lab, CCU beds, refurbishment of existing wards/consulting suites, recovery area, a range of tenanted consultancy suites, theatre and storage areas. JHA delivered mechanical, electrical, hydraulic, ESD, acoustic and vertical transport services.
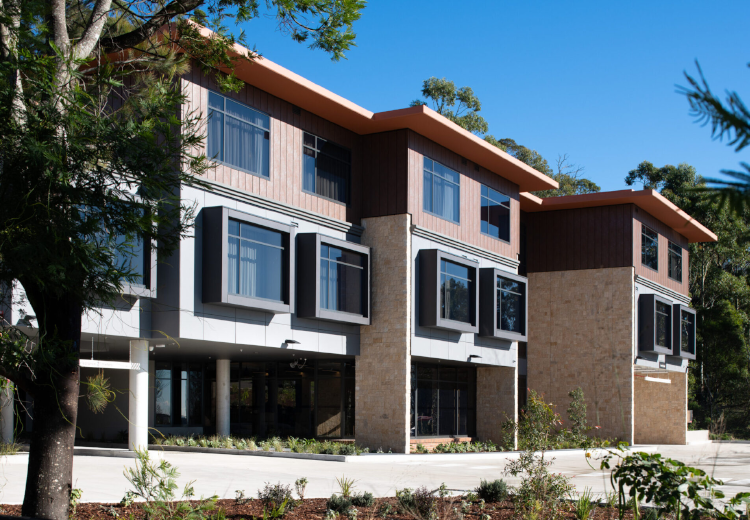
Calvary Corymbia
Calvary (formerly Japara) Corymbia is a new 102 bed aged care facility in Belrose, featuring a wide range of amenities such as a café and bar, terraces, rooftop garden, a cinema, a beauty, hair & nail salon, gymnasium and basement car park. JHA delivered multidisciplinary services design for this project and was subsequently engaged by the contractor to undertake a peer review role.
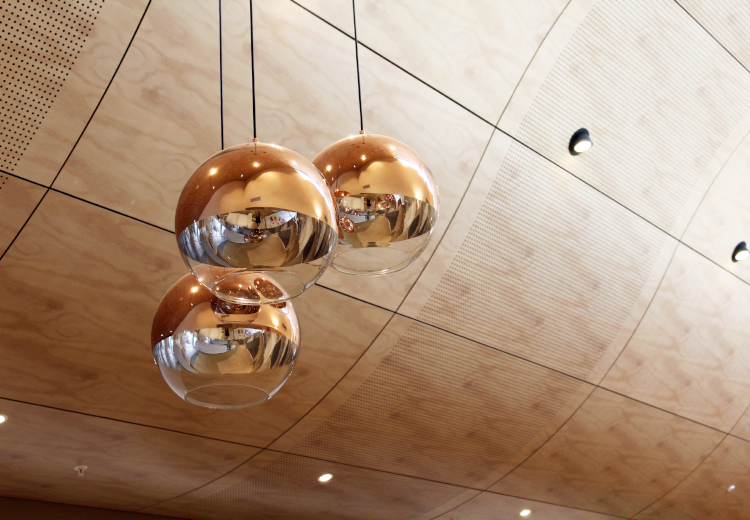
Anglicare The Ponds, Dudley Foord House
Situated in the master planned suburb, The Ponds, Dudley Foord House consists of state of the art aged care facilities such as: 104 rooms designed to maximise the residents’ quality of life Dementia care Accessible internal courtyard with gardens, gardening sheds and rotundas Nurses clinics A ‘village feel Main Street’ complete with a library, meeting place, an exchange room, physiotherapy room, hairdressing salon and cafe Surrounded by green parklands, this project demonstrates a holistic approach to efficient and innovative building services systems such as; local sustainable recycled water usage, efficient and intelligent lighting, Section J glazing and photovoltaic solar system (100 kilowatt installation). JHA was able to implement such design solutions by adopting a collaborative methodology with Anglicare and the project team from the initial concepts, through detail design and construction phase.
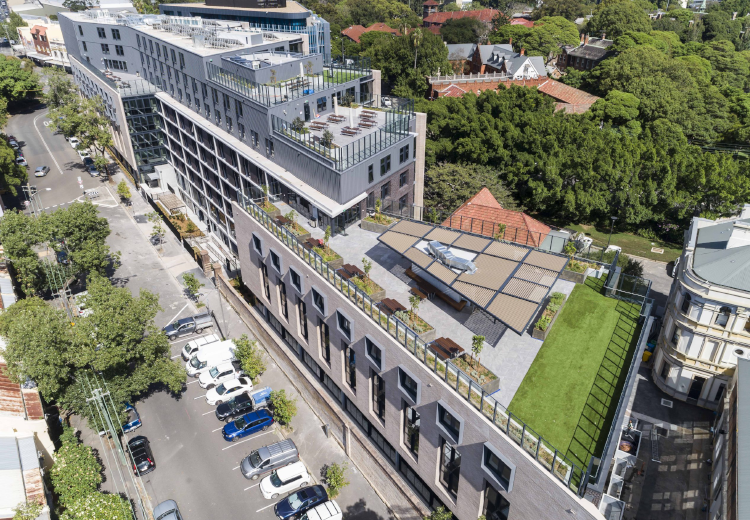
Regiment Student Accommodation
JHA delivered multidisciplinary engineering services for the University of Sydney Regiment student accommodation project. The Regiment is a new 8-storey mixed-use development consisting of affordable student accommodation, community facilities and teaching spaces for University of Sydney students. The Regiment features over 600 rooms, a large communal kitchen, technology and learning hubs, rooftop gardens, maker spaces, a light-filled conservatory, tutorial rooms, music rooms, games room, outdoor entertainment areas and breakout spaces. Richard Crookes Constructions. University of Sydney. JHA
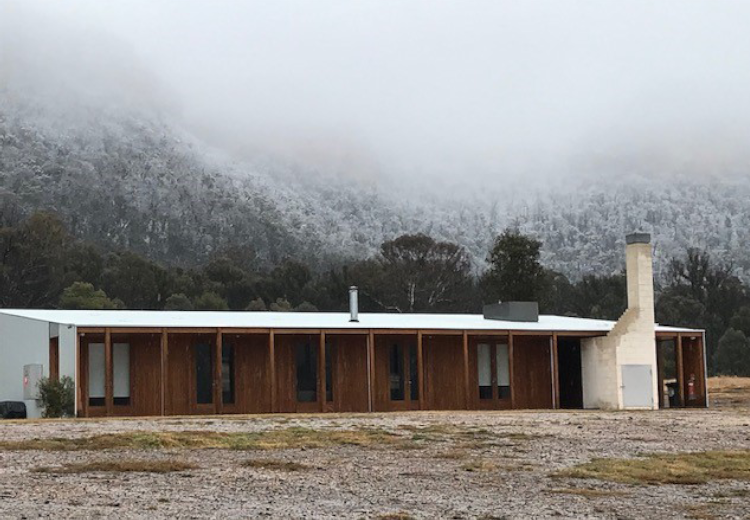
Cranbrook School Wolgan Valley
Cranbrook School is an Anglican independent day and boarding school for boys (Pre-School to Year 12). The new campus development is situated in the secluded location of Wolgan Valley in the Blue Mountains, provides an immersive learning experience for students in a stunning environment. JHA provided building services design for this unique project which involved the design of the off-grid campus in a remote alpine site in the Wolgan Valley. Electricity being the only service available on site, this project focused heavily on integrating environmental sustainability principles into the facilities design. The project, designed by Andrew Burns Architects, consists of the main building (including reception, kitchen & dining space & social space), teaching spaces, observatory, a camping area for 100 pupils, staff meeting spaces, an outdoor education area, as well as accommodation facilities for pupils and staff.
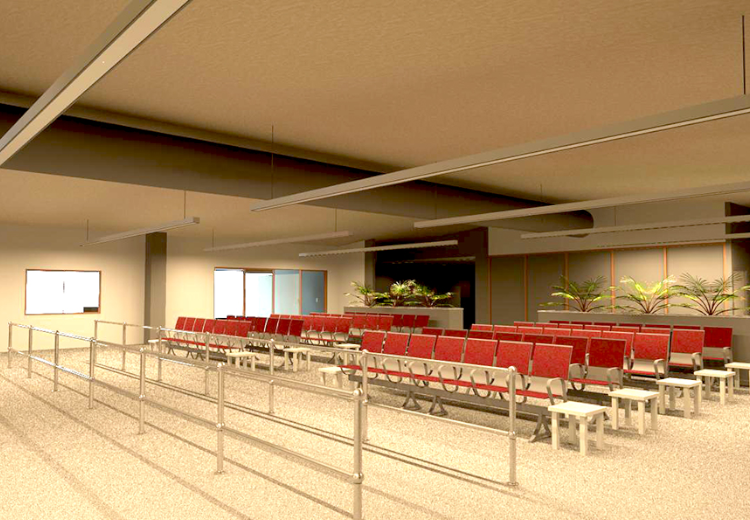
Brisbane Airport Upgrade
JHA provided mechanical, electrical, hydraulic, ESD and acoustic services for the upgrade and refurbishment of the Brisbane Airport General Aviation Terminal. The upgrade included a new check-in and waiting areas, commercial tenancies, baggage handling system, flight display systems and creation of new communication node for the wider Brisbane Airport Campus. The General Aviation Terminal Upgrade is a multi-staged aviation project undertaken to refurbish and modernise an existing terminal which provide regional charter flights out of Brisbane Airport.
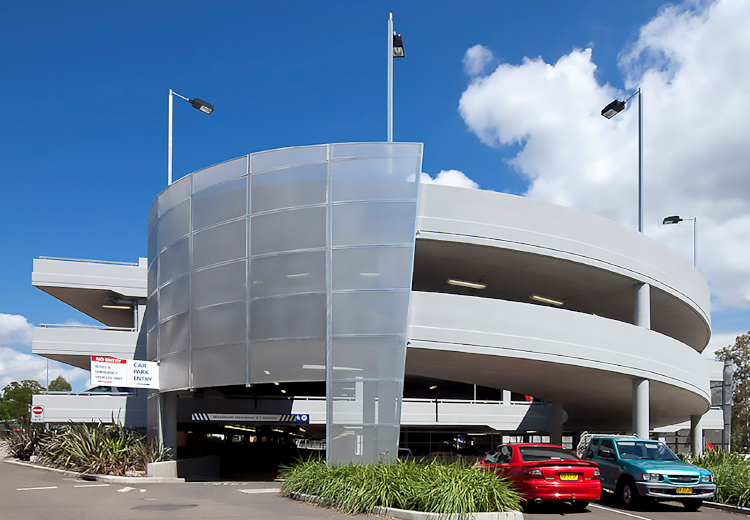
Holsworthy Station Car Park
Additions to the commuter multi-storey car park at Holsworthy Station. This project included 400+ additional commuter spaces, 18 new motorcycle spaces, extension of an existing lift, a new lift and improved customer safety through new lighting and CCTV security cameras. JHA delivered mechanical, ESD, electrical, high voltage, and hydraulic services.
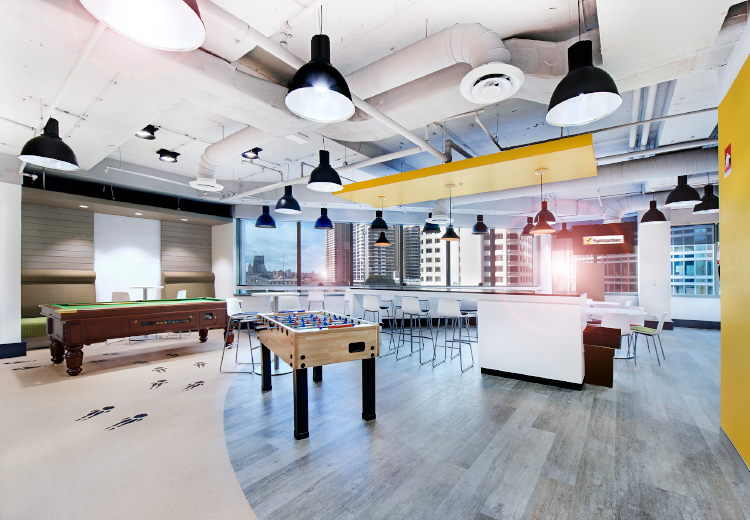
Symantec Fitout
Documentation of Symantec’s new 5,225sqm, 7 floor premises at 207 Kent Street, Sydney. In a challenging documentation period of only 6 weeks, JHA provided detailed documentation for; mechanical, electrical, security, audio visual, hydraulic, fire sprinklers, gas suppression, LEEDS Gold Certification, feature lighting, ElectroChromatic screens & VESDA detection systems. The importance of the high Security Operations Centre (SOC) could never be understated, as the facility functioned as a monitoring and action centre for the protection against cyber criminals and terrorists. The centre for strategic and international studies places Cybercrime at $400 Billion worldwide. Being a sophisticated and knowledgeable end user, Symantec’s client briefing enabled JHA to deliver several packages of documentation within 6 weeks. The SOC room’s capability for reporting and response was extremely sophisticated and the challenge was taken up, met and completed by JHA’s Audio Visual team.
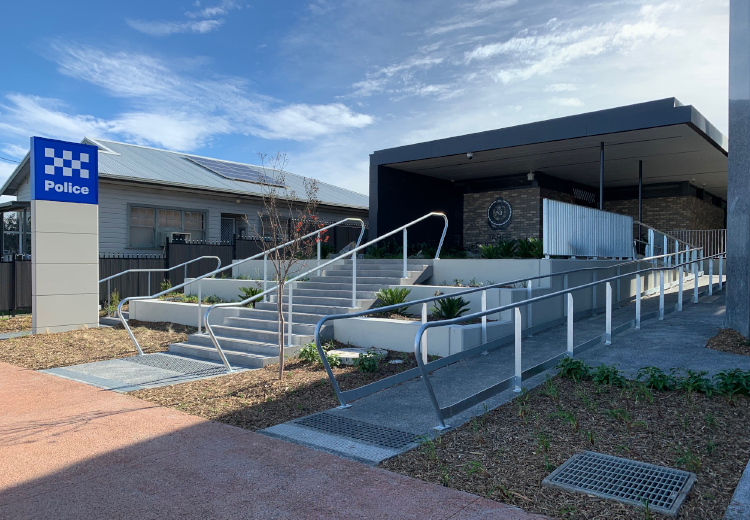
Taree Police Station
A new state-of-the-art police station to replace the previous building, Taree Police Station features a regional police charge facility, innovative forensic facilities, van dock and interview room, work spaces, a gym, and secure parking for police vehicles. JHA collaborated with the architect, Group GSA and the wider project design team to deliver multidisciplinary engineering services for the new police station.
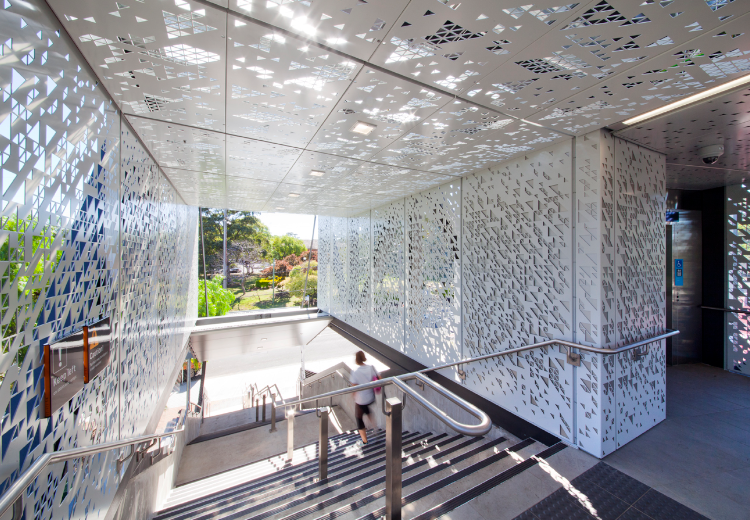
Oatley Station Access Upgrade
Part of Transport for NSW (TfNSW)’s Transport Access Program, the Oatley Station Access Upgrade project included a new lift and stair access, new station forecourts, new pedestrian footbridge, a commuter car park with 100 spaces, canopy extensions, an accessible toilet on the platform, reconfiguration of kiss-and-ride, accessible parking, taxi and bus stop locations, additional cycle storage, lighting, CCTV surveillance cameras and new wayfinding signage. JHA delivered mechanical, ESD, electrical, high voltage, and hydraulic services engineering for the new and improved railway station. DesignInc. JHA.
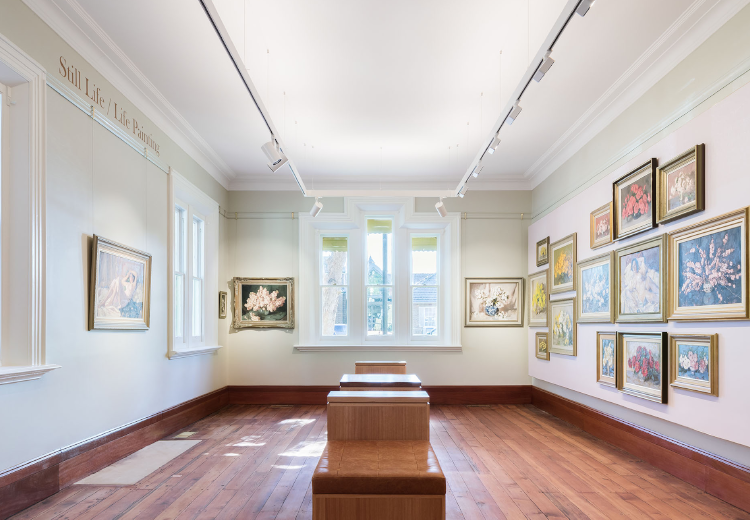
Macaria Art Gallery
Macaria, The Alan Baker Art Gallery is situated in Camden. The 150-year old council administration building has been transformed into a public art gallery showcasing the art of local artist Alan Baker. The heritage house, Macaria was originally built in the mid-19th century for Henry Thompson, it is a classic example of Tudor-Gothic architecture. It sits amidst a precinct of historic and cultural buildings in Camden and is an item of local significance. JHA provided electrical, mechanical, hydraulic, fire and specialist lighting design for the historic building.
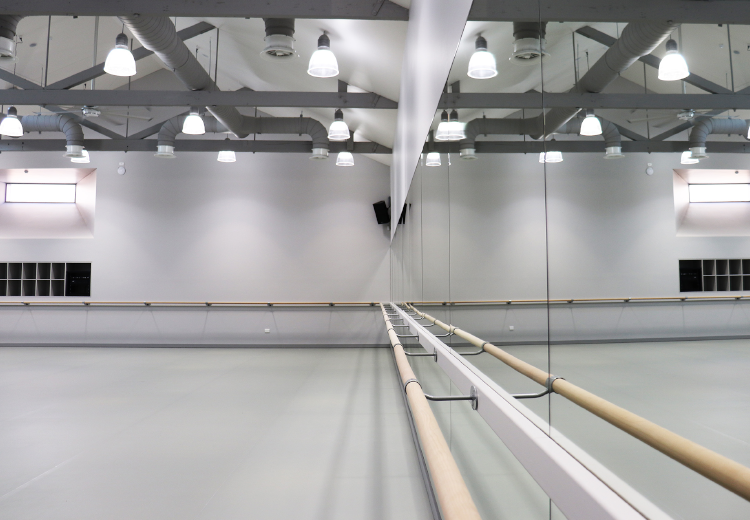
Sydney Dance Company
A new temporary home for the Sydney Dance Company. Due to the refurbishment of their permanent home at Walsh Bay, Sydney Dance Company was required to relocate their operations to Ultimo. The new premises at Wattle Street, Ultimo features three large professional dance studios, a large public dwell space, kitchenette, change rooms, and a gymnasium. Designed by Dunn & Hillam Architects, the three dance studios feature exposed services, creating an industrial but ultra modern feel. In the amenities areas, ceilings have been lowered to house the plant rooms, accessible by the ladder above. Working to develop the new site in just over six months, JHA worked closely with Dunn & Hillam to deliver an impressive high-quality building.
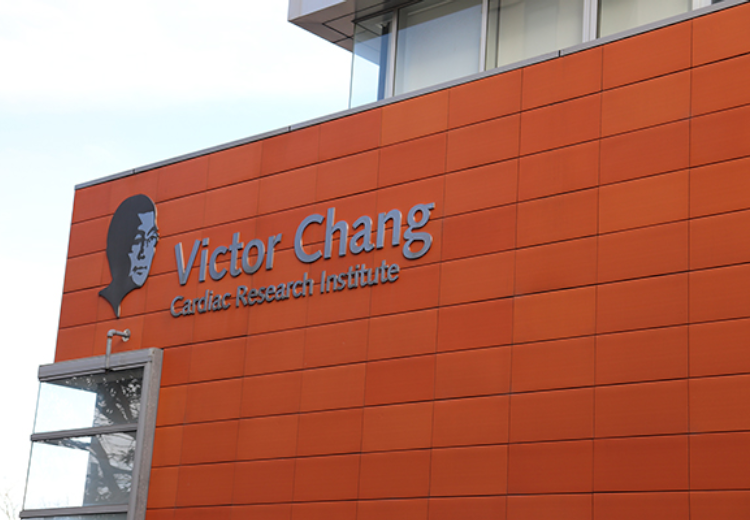
Victor Chang Cardiac Research Institute Renovation
The Victor Chang Cardiac Research Institute in Sydney’s Eastern Suburbs has been pioneering cardiovascular research for over 20 years, and is home to over 300 scientists. JHA delivered hydraulic, fire, electrical and mechanical/ medical gas services design for this refurbishment project, which involved converting three floors of office space into high tech laboratories. The nature of this project created many challenges throughout the design phase as most of the high tech equipment required special provisions to ensure the equipment operated as expected. One of the specialty rooms will be home to the world first 9.4T PET MRI scanner.
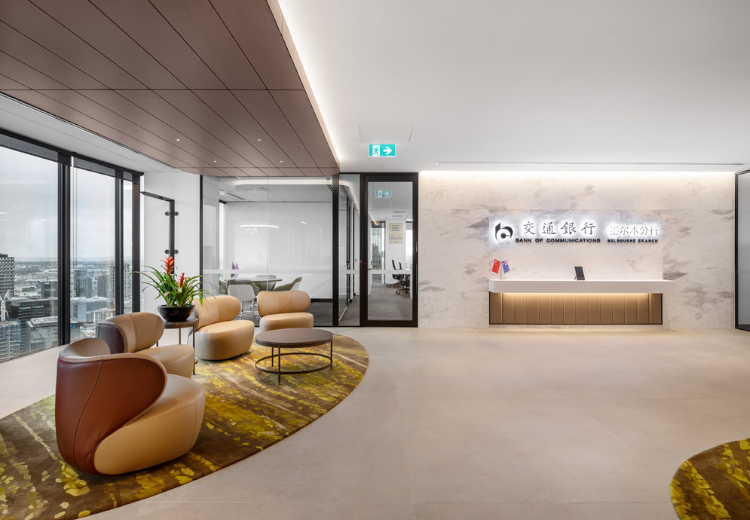
Bank of Communications Fitout
Office fitout for the Bank of Communications, located on Level 34 of the Rialto Tower at the heart of Melbourne CBD. The office features a grand entry lobby, waiting area/reception, open plan office, four meeting rooms including a boardroom, Deputy GM office and GM office. JHA provided mechanical, electrical, hydraulic, fire and audio visual services.
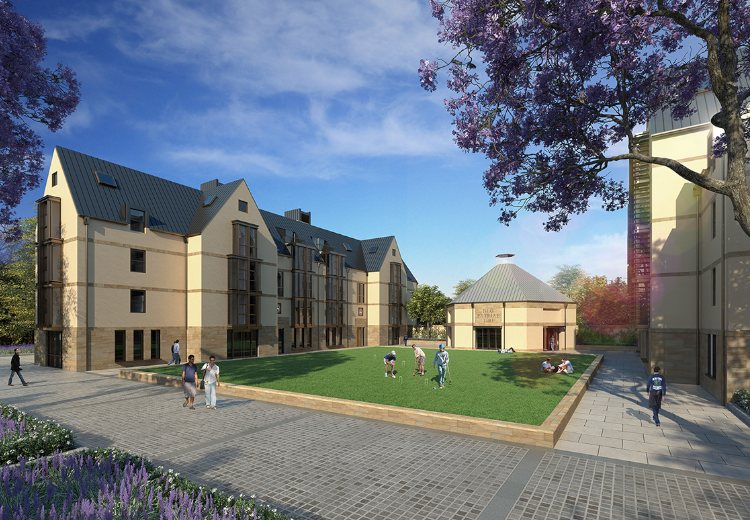
St Paul’s Student Accommodation
St Paul’s College is a residential academic community located in the heart of the University of Sydney, and is one of Australia’s oldest universities, enrolling its first students in 1857. The college has undergone a major expansion and refurbishment over the past few years. JHA was engaged as the multidisciplinary consultant for this new 558 bed multi-building development, and provided engineering expertise for mechanical, electrical, hydraulic, high voltage, vertical transport, audio visual and ESD services. Cox Architecture. Citta. JHA.
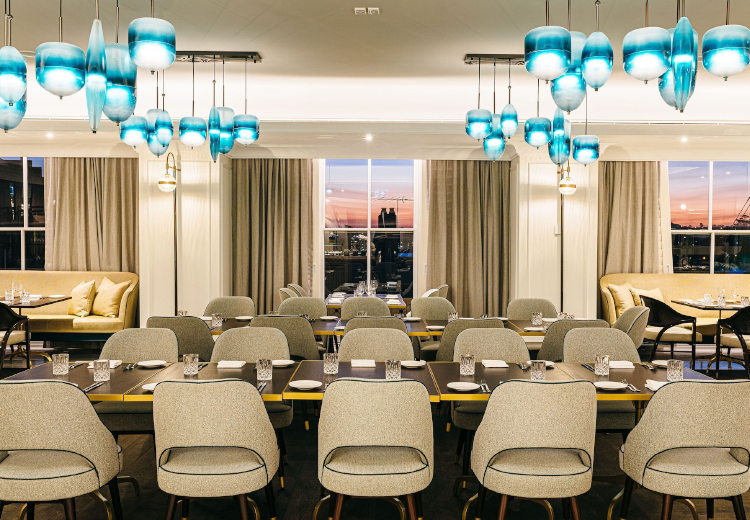
The Langham
Transformation of the ground floor restaurant, bar and pre-function spaces at the iconic Langham Hotel in Sydney; designed to revitalise and refresh the environment and provide guests an enhanced experience. JHA delivered mechanical, electrical, acoustic, specialist lighting, hydraulic and fire services consultancy for this refurbishment project.
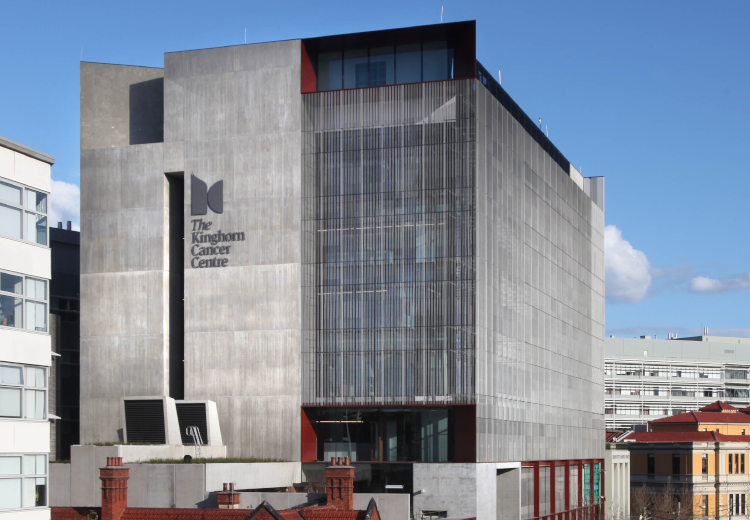
Kinghorn Cancer Centre ICA
New translational research healthcare building in Darlinghurst. This 12 storey (incl. basement car park) facility includes numerous specialised laboratories such as histopathology, stem cell research, imaging, DNA sequencing, proteomics as well as clinical spaces for chemotherapy treatment and clinical consultation. The communal atrium presents opportunity for true intermingling of research science and clinical outcomes. In addition to the specialised laboratories, 4 storeys of semi-typical laboratory and writeup spaces extend from level 8 through to level 11. JHA was engaged as the independent commissioning agents responsible for providing multidisciplinary peer review and independent commissioning agent role.