
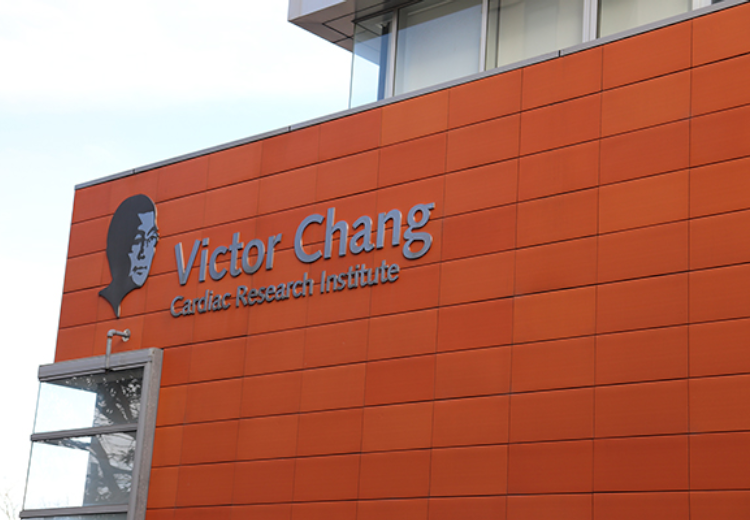
Victor Chang Cardiac Research Institute Renovation
The Victor Chang Cardiac Research Institute in Sydney’s Eastern Suburbs has been pioneering cardiovascular research for over 20 years, and is home to over 300 scientists. JHA delivered hydraulic, fire, electrical and mechanical/ medical gas services design for this refurbishment project, which involved converting three floors of office space into high tech laboratories. The nature of this project created many challenges throughout the design phase as most of the high tech equipment required special provisions to ensure the equipment operated as expected. One of the specialty rooms will be home to the world first 9.4T PET MRI scanner.
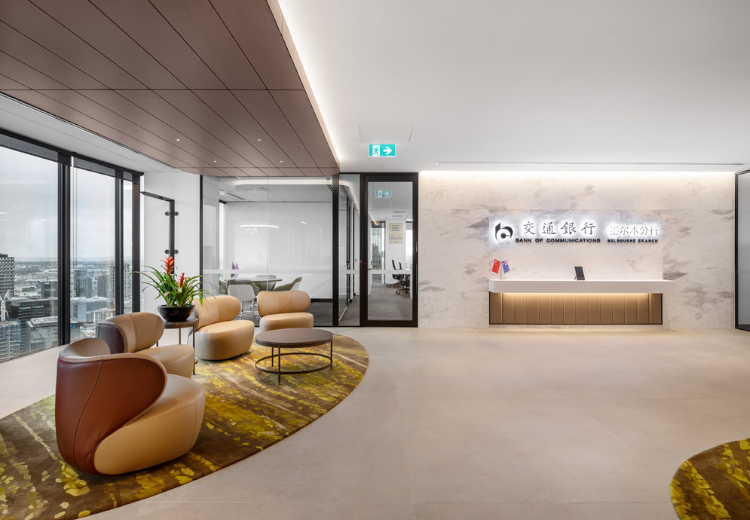
Bank of Communications Fitout
Office fitout for the Bank of Communications, located on Level 34 of the Rialto Tower at the heart of Melbourne CBD. The office features a grand entry lobby, waiting area/reception, open plan office, four meeting rooms including a boardroom, Deputy GM office and GM office. JHA provided mechanical, electrical, hydraulic, fire and audio visual services.
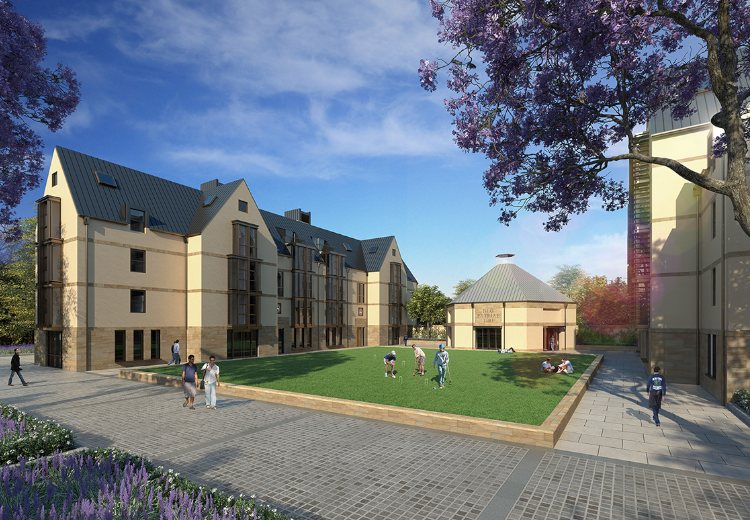
St Paul’s Student Accommodation
St Paul’s College is a residential academic community located in the heart of the University of Sydney, and is one of Australia’s oldest universities, enrolling its first students in 1857. The college has undergone a major expansion and refurbishment over the past few years. JHA was engaged as the multidisciplinary consultant for this new 558 bed multi-building development, and provided engineering expertise for mechanical, electrical, hydraulic, high voltage, vertical transport, audio visual and ESD services. Cox Architecture. Citta. JHA.
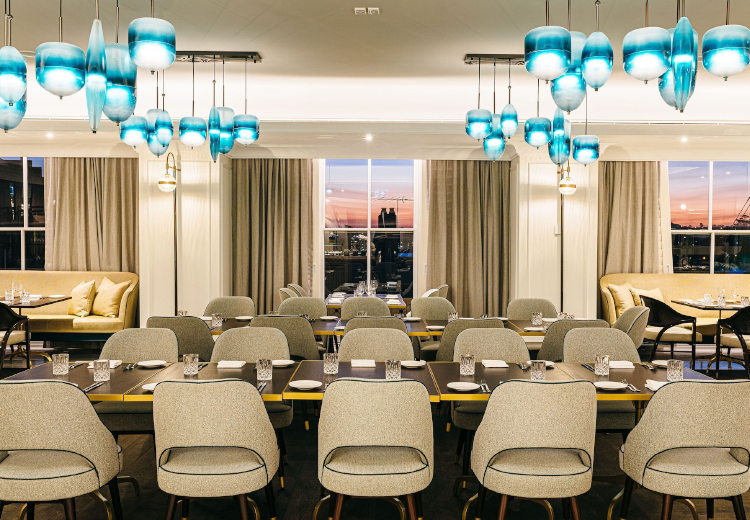
The Langham
Transformation of the ground floor restaurant, bar and pre-function spaces at the iconic Langham Hotel in Sydney; designed to revitalise and refresh the environment and provide guests an enhanced experience. JHA delivered mechanical, electrical, acoustic, specialist lighting, hydraulic and fire services consultancy for this refurbishment project.

Our Lady of Assumption Primary School
New Catholic primary school designed for a total capacity of 450 students (K-6). A 1970s former Telstra Training Centre was repurposed into this new school to accommodate population growth in Western Sydney. Designed by BVN, some key design features that highlight the school’s emphasis on collaborative learning and high technology include; flexible joinery and screens, joinery with built-in seats and shelves, replacement of the existing ground floor brick facade with timber framed double glazing, and large bi-fold doors that connect the internal learning space to the outdoor area. JHA provided full design for electrical, lighting, dry fire, security, comms, audio visual and mechanical systems for the school. The works required a high level of detail in terms of integrating the lighting design with the special timber ceilings installed.
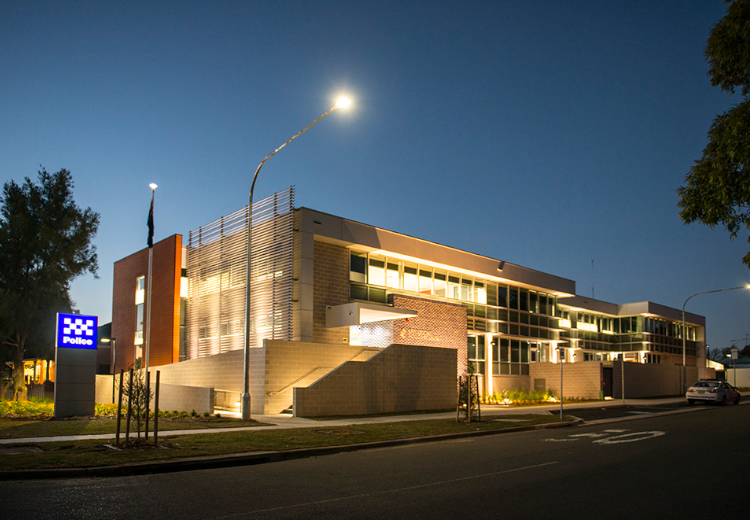
Riverstone Police Station
The new Riverstone Police Station is a modern and secure facility featuring an open plan workspace environment, interview rooms, holding cells, and training and conferencing facilities. Representing the ‘new generation’ of police stations for New South Wales, the new development will accommodate the growing needs of the Quakers Hill Local Area Command to serve the local community into the future. The project also included refurbishment of the existing original heritage-listed police station. JHA undertook full design and documentation for building services components including electrical, security CCTV & access control, communications, fire detection and police radio.
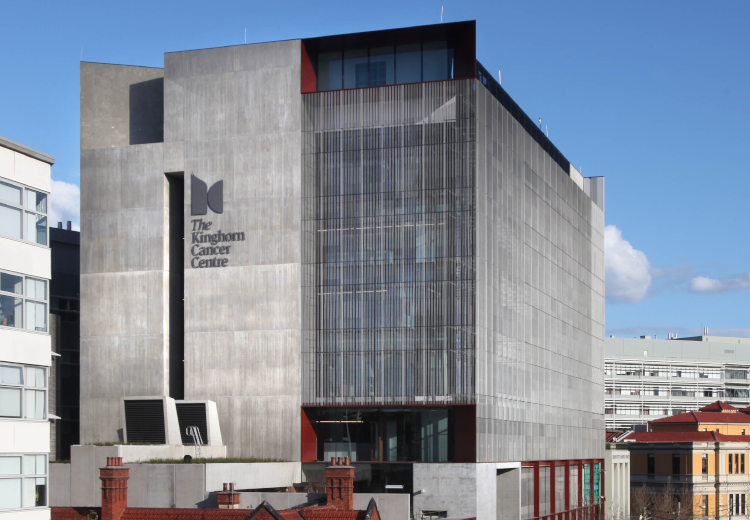
Kinghorn Cancer Centre ICA
New translational research healthcare building in Darlinghurst. This 12 storey (incl. basement car park) facility includes numerous specialised laboratories such as histopathology, stem cell research, imaging, DNA sequencing, proteomics as well as clinical spaces for chemotherapy treatment and clinical consultation. The communal atrium presents opportunity for true intermingling of research science and clinical outcomes. In addition to the specialised laboratories, 4 storeys of semi-typical laboratory and writeup spaces extend from level 8 through to level 11. JHA was engaged as the independent commissioning agents responsible for providing multidisciplinary peer review and independent commissioning agent role.
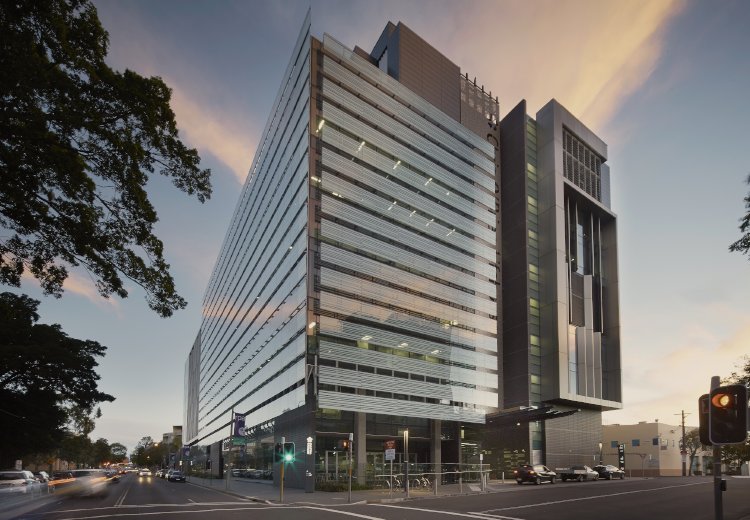
Chris O’Brien Lifehouse
This translational research healthcare facility is a world class cancer treatment and research centre, providing integrated care to patients and carers. The Chris O’Brien Lifehouse encompasses 9 aboveground storeys of clinical and research space including MRI, PET imaging, 9 operating suites, intensive care unit, single bed ward rooms, ward and administration areas. Given the complex nature of the project, a high level of integration with other services was required. This project included trigeneration, complete with absorption cooling and heat input to domestic hot water. The trigeneration generator also provides additional standby capability to the power infrastructures. Additionally, the project involved refurbishment of existing areas of the RPA and interfacing with RPA infrastructure, while maintaining functionality.
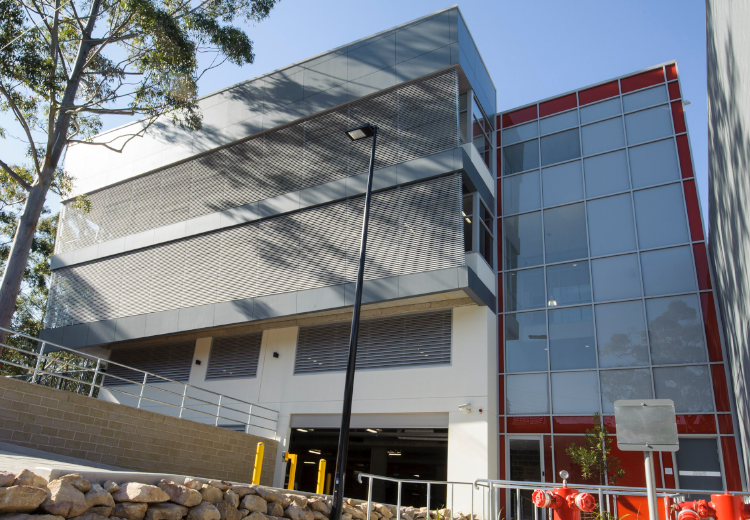
Pymble Council Depot
JHA delivered electrical services for a new 4 storey depot administration office including 2 levels of basement car parks, change rooms for staff, mechanical servicing workshop and bulk items store, 2 storey trade stores and workshops.